FANTASTIC OPPORTUNITY IN MILL CREEK FOR A LARGER 4/5 BEDROOM HOME WITH A GREAT FLOORPLAN! One of the original models in the Creekside neighborhood, built with many extras. Very clean, light, bright & ready for new owners! Spacious rooms & great flow. The large kitchen features center island, beautiful hardwood flooring, spacious eating area, new dishwasher & newer refrigerator. Open concept throughout. The larger family room with fireplace, bay windows & extra windows opens to the kitchen. Welcoming 2 story foyer with hardwood flooring & opens to both the dining room & living room with French doors, transom windows & crown moulding. 1st floor 5th bedroom could be used as a den. The primary bedroom suite features a double door entry, tray ceiling with crown moulding & ceiling fan. The primary bath is vaulted with a skylight, soaker tub, separate shower & large walk-in closet. Bedrooms 2, 3 & 4 are all a great size & all have walk-in closets. 1st floor laundry/mud room is roomy ~ updated with new washer/dryer & flooring in 2018. 3 car heated garage. Huge deep pour English basement ~ unfinished. Charming front porch. Many recent updates. Freshly painted rooms & exterior 4/2024. New light fixtures 4/2024. Zoned furnaces both replaced in 2023. Zoned AC units both replaced in 2023. Roof replaced Nov. 2019. Larger fenced backyard with deck & landscaping. Lawn irrigation system. Central humidifier. Fantastic location near Fabyan Elementary School. Close to Mill Creek pool & parks/open space. Located in Mill Creek w/miles of trails, many parks, 2 golf courses, tennis, pickleball, pool facility, Mill Creek Market, Village Center with ice cream shop, & Tanna Tap. Minutes to La Fox or Geneva Metra, tollway, fabulous dining & shopping. Geneva school district. Quick close ok. Schedule today!
Closed
$550,000
0S377 Grengs Ln, Geneva, IL 60134
5beds
2,867sqft
Single Family Residence
Built in 2001
-- sqft lot
$612,000 Zestimate®
$192/sqft
$4,504 Estimated rent
Home value
$612,000
$581,000 - $643,000
$4,504/mo
Zestimate® history
Owner options
List your home for rent
$4,504/mo
Rent Zestimate®
Find your next renter with Zillow Rental Manager. Plus, with online applications, you can quickly screen prospective tenants – for free.
$4,504/mo
Rent Zestimate®
Refinance and save
$4,233/mo
Est. payment
Refinancing to a lower rate could help reduce your monthly payments and save thousands over the life of the loan.
$4,233/mo
Est. payment
Explore your selling options
Work with a Zillow partner agent
Leverage their expertise and Zillow's premium Showcase listings to get your home seen by more buyers.
Get startedList with your own agent
Get your home in front of millions of buyers by listing it on Zillow.
Learn how to do itSell it yourself
Take full control of how buyers see your home on Zillow by listing For Sale by Owner (FSBO).
List your homeWhat's special
Pool facilityPrimary bedroom suiteBay windowsExtra windowsLarger family roomSpacious eating areaMill creek market
Zillow last checked:
Listing updated:
Listed by:
Martha Dorfler, CSC 630-306-1230,
RE/MAX Excels
Bought with:
Lori White
THE HOME COMPANIES RE
Source: MRED as distributed by MLS GRID,MLS#: 11957749
Facts & features
Interior
Bedrooms & bathrooms
- Bedrooms: 5
- Bathrooms: 3
- Full bathrooms: 2
- 1/2 bathrooms: 1
Rooms
- Room types: Bedroom 5, Breakfast Room
Primary bedroom
- Features: Flooring (Carpet), Window Treatments (Blinds), Bathroom (Full)
- Level: Second
- Area: 260 Square Feet
- Dimensions: 20X13
Bedroom 2
- Features: Flooring (Carpet)
- Level: Second
- Area: 192 Square Feet
- Dimensions: 16X12
Bedroom 3
- Features: Flooring (Carpet)
- Level: Second
- Area: 144 Square Feet
- Dimensions: 12X12
Bedroom 4
- Features: Flooring (Carpet)
- Level: Second
- Area: 156 Square Feet
- Dimensions: 13X12
Bedroom 5
- Features: Flooring (Carpet), Window Treatments (All)
- Level: Main
- Area: 140 Square Feet
- Dimensions: 14X10
Breakfast room
- Features: Flooring (Hardwood)
- Level: Main
- Area: 144 Square Feet
- Dimensions: 16X9
Dining room
- Features: Flooring (Carpet)
- Level: Main
- Area: 156 Square Feet
- Dimensions: 13X12
Family room
- Features: Flooring (Carpet)
- Level: Main
- Area: 342 Square Feet
- Dimensions: 19X18
Kitchen
- Features: Kitchen (Eating Area-Breakfast Bar, Eating Area-Table Space, Island, Pantry-Closet), Flooring (Hardwood)
- Level: Main
- Area: 190 Square Feet
- Dimensions: 19X10
Laundry
- Features: Flooring (Ceramic Tile)
- Level: Main
- Area: 30 Square Feet
- Dimensions: 5X6
Living room
- Features: Flooring (Carpet)
- Level: Main
- Area: 192 Square Feet
- Dimensions: 16X12
Heating
- Natural Gas, Forced Air
Cooling
- Central Air
Appliances
- Included: Humidifier, Multiple Water Heaters
- Laundry: Main Level, Sink
Features
- Cathedral Ceiling(s), 1st Floor Bedroom, Walk-In Closet(s), Open Floorplan
- Flooring: Hardwood
- Windows: Skylight(s)
- Basement: Unfinished,Daylight
- Number of fireplaces: 1
- Fireplace features: Gas Log, Gas Starter, Family Room
Interior area
- Total structure area: 0
- Total interior livable area: 2,867 sqft
Property
Parking
- Total spaces: 3
- Parking features: Asphalt, Heated Garage, On Site, Garage Owned, Attached, Garage
- Attached garage spaces: 3
Accessibility
- Accessibility features: No Disability Access
Features
- Stories: 2
- Patio & porch: Deck
- Fencing: Fenced
Lot
- Dimensions: 133 X 70 X 132 X 8 X 38 X 48 X 48
Details
- Additional parcels included: 1113280008
- Parcel number: 1218179005
- Special conditions: None
- Other equipment: TV Antenna, Ceiling Fan(s), Sump Pump, Sprinkler-Lawn
Construction
Type & style
- Home type: SingleFamily
- Architectural style: Traditional
- Property subtype: Single Family Residence
Materials
- Aluminum Siding, Cedar
- Roof: Asphalt
Condition
- New construction: No
- Year built: 2001
Details
- Builder model: FIELDSTONE
Utilities & green energy
- Sewer: Public Sewer
- Water: Shared Well
Community & HOA
Community
- Features: Park, Tennis Court(s), Curbs, Gated, Sidewalks, Street Paved
- Security: Carbon Monoxide Detector(s)
- Subdivision: Mill Creek
HOA
- Services included: None
Location
- Region: Geneva
Financial & listing details
- Price per square foot: $192/sqft
- Annual tax amount: $12,865
- Date on market: 4/30/2024
- Listing terms: Conventional
- Ownership: Fee Simple
Price history
| Date | Event | Price |
|---|---|---|
| 5/24/2024 | Sold | $550,000+0.9%$192/sqft |
Source:  MRED as distributed by MLS GRID #11957749 Report a problem MRED as distributed by MLS GRID #11957749 Report a problem | ||
| 5/2/2024 | Contingent | $545,000$190/sqft |
Source: MRED as distributed by MLS GRID #11957749 Report a problem | ||
| 4/30/2024 | Listed for sale | $545,000$190/sqft |
Source: MRED as distributed by MLS GRID #11957749 Report a problem | ||
Public tax history
Tax history is unavailable.
Neighborhood: 60134
Nearby homes
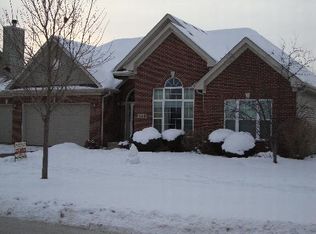
- $608,5003 bd3 ba2.3k sqft0S438 Grengs Ln, Geneva, IL 60134Off Market
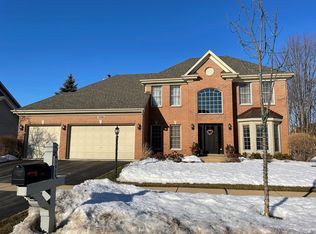
- $629,3004 bd4 ba2.7k sqft0S568 Grengs Ln, Geneva, IL 60134Off Market
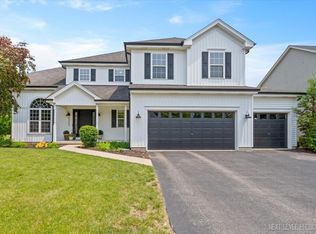
- $600,0004 bd3 ba2.5k sqft0S587 Grengs Ln, Geneva, IL 60134Sold
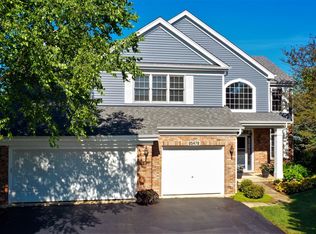
- $639,6005 bd4 ba3.2k sqft0S478 Grengs Ln, Geneva, IL 60134Off Market
- $627,4006 bd4 ba2.8k sqft0S588 Grengs Ln, Geneva, IL 60134Off Market
- $---- bd-- ba-- sqft0S607 Grengs Ln, Geneva, IL 60134Off Market
- $---- bd-- ba-- sqft0S407 Grengs Ln, Geneva, IL 60134Off Market
- $---- bd-- ba-- sqft0S498 Grengs Ln, Geneva, IL 60134Off Market
Nearby schools
GreatSchools rating
- 9/10Grace Mcwayne Elementary SchoolGrades: K-5Distance: 1.4 mi
- 7/10Sam Rotolo Middle SchoolGrades: 6-8Distance: 4.7 mi
- 8/10Batavia Sr High SchoolGrades: 9-12Distance: 2.4 mi
Schools provided by the listing agent
- Elementary: Fabyan Elementary School
- Middle: Geneva Middle School
- High: Geneva Community High School
- District: 304
Source: MRED as distributed by MLS GRID. This data may not be complete. We recommend contacting the local school district to confirm school assignments for this home.
Get a cash offer in 3 minutes
Find out how much your home could sell for in as little as 3 minutes with a no-obligation cash offer.
Estimated market value
$612,000
Get a cash offer in 3 minutes
Find out how much your home could sell for in as little as 3 minutes with a no-obligation cash offer.
Estimated market value
$612,000
- Illinois
- Kane County
- Geneva
- 60134
- 0S377 Grengs Ln
