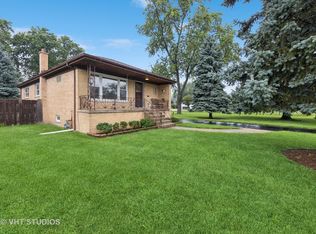
WELCOME TO THIS FULLY REMODELED TO PERFECTION BRICK HOME IN ELMHURST.BOASTING 4 BEDROOMS, 3 FULL,BEAUTIFULLY DESIGN BATHROOMS AND 5070 SF OF LUXURIOUS LIVING SPACE.STEP INSIDE AND SEE GLEAMING HARDWOOD FLOORS,GENEROUS ROOM SIZES AND A FANTASTIC OPEN FLOOR PLAN THROUGHOUT.THE HEART OF THE HOME IS THE AMAZING NEW KITCHEN, FEATURING PREMIUM CABINETRY, BIG CENTER ISLAND, BREAKFAST BAR SEATING 6,TOP STAINLESS APPLIANCES AND QUARTZ COUNTERTOPS.HUGE AND SUNNY LIVING/FAMILY ROOM COMPLETE WITH INVITING WOOD BURNING FIREPLACE.THE PRIMARY SUIT IS A TRUE RETREAT ,WITH A SPA-LIKE ENSUITE BATHROOM AND LARGE WALK IN CLOSET. A DEDICATED LAUNDRY ROOM WITH STORAGE CABINETRY-RIGHT NEXT TO THE PRIMARY BEDROOM -ADDS CONVENIENCE TO DAILY LIVING.3 CAR HEATED GARAGE.THIS HOME DELIVERS THE PERFECT BLEND OF ELEGANCE,STYLE,FUNCTIONALITY AND IS READY FOR ITS NEW CHAPTER.WITH ALMOST EVERYTHING BRAND NEW THERE IS NOTHING TO DO, JUST MOVE IN AND ENJOY!!!
Closed
$909,000
0S424 S Cadwell Ave, Elmhurst, IL 60126
4beds
5,070sqft
Single Family Residence
Built in 1965
0.28 Acres Lot
$935,200 Zestimate®
$179/sqft
$6,608 Estimated rent
Home value
$935,200
$860,000 - $1.02M
$6,608/mo
Zestimate® history
Owner options
List your home for rent
$6,608/mo
Rent Zestimate®
Find your next renter with Zillow Rental Manager. Plus, with online applications, you can quickly screen prospective tenants – for free.
$6,608/mo
Rent Zestimate®
Refinance and save
$6,449/mo
Est. payment
Refinancing to a lower rate could help reduce your monthly payments and save thousands over the life of the loan.
$6,449/mo
Est. payment
Explore your selling options
Work with a Zillow partner agent
Leverage their expertise and Zillow's premium Showcase listings to get your home seen by more buyers.
Get startedList with your own agent
Get your home in front of millions of buyers by listing it on Zillow.
Learn how to do itSell it yourself
Take full control of how buyers see your home on Zillow by listing For Sale by Owner (FSBO).
List your homeWhat's special
Brick homeWood burning fireplaceBig center islandOpen floor planGleaming hardwood floorsDedicated laundry roomNew kitchen
Zillow last checked:
Listing updated:
Listed by:
Maciej Wierzchucki 847-432-0700,
@properties Christie's International Real Estate
Bought with:
Adam McRae
McRae Realty LTD.
Source: MRED as distributed by MLS GRID,MLS#: 12325495
Facts & features
Interior
Bedrooms & bathrooms
- Bedrooms: 4
- Bathrooms: 3
- Full bathrooms: 3
Rooms
- Room types: Foyer, Recreation Room, Walk In Closet, Storage, Utility Room-Lower Level, Office, Mud Room
Primary bedroom
- Features: Flooring (Hardwood), Bathroom (Full, Double Sink, Tub & Separate Shwr)
- Level: Second
- Area: 256 Square Feet
- Dimensions: 16X16
Bedroom 2
- Features: Flooring (Hardwood)
- Level: Second
- Area: 143 Square Feet
- Dimensions: 13X11
Bedroom 3
- Features: Flooring (Hardwood)
- Level: Main
- Area: 168 Square Feet
- Dimensions: 12X14
Bedroom 4
- Features: Flooring (Hardwood)
- Level: Main
- Area: 120 Square Feet
- Dimensions: 12X10
Dining room
- Features: Flooring (Hardwood)
- Level: Main
- Area: 168 Square Feet
- Dimensions: 12X14
Family room
- Features: Flooring (Wood Laminate)
- Level: Basement
- Area: 525 Square Feet
- Dimensions: 15X35
Foyer
- Features: Flooring (Ceramic Tile)
- Level: Main
- Area: 24 Square Feet
- Dimensions: 6X4
Kitchen
- Features: Kitchen (Eating Area-Breakfast Bar, Island, Custom Cabinetry, Granite Counters), Flooring (Hardwood)
- Level: Main
- Area: 300 Square Feet
- Dimensions: 25X12
Laundry
- Features: Flooring (Porcelain Tile)
- Level: Second
- Area: 36 Square Feet
- Dimensions: 6X6
Living room
- Features: Flooring (Hardwood)
- Level: Main
- Area: 468 Square Feet
- Dimensions: 18X26
Mud room
- Level: Lower
- Area: 55 Square Feet
- Dimensions: 5X11
Office
- Level: Main
- Area: 80 Square Feet
- Dimensions: 8X10
Recreation room
- Features: Flooring (Carpet)
- Level: Basement
- Area: 989 Square Feet
- Dimensions: 43X23
Storage
- Features: Flooring (Other)
- Level: Basement
- Area: 96 Square Feet
- Dimensions: 12X8
Other
- Level: Lower
- Area: 598 Square Feet
- Dimensions: 23X26
Walk in closet
- Features: Flooring (Hardwood)
- Level: Second
- Area: 102 Square Feet
- Dimensions: 17X6
Heating
- Natural Gas, Forced Air, Sep Heating Systems - 2+
Cooling
- Central Air
Appliances
- Included: Range, Microwave, Dishwasher, Refrigerator, Washer, Dryer, Humidifier, Multiple Water Heaters
- Laundry: Upper Level
Features
- Cathedral Ceiling(s), 1st Floor Bedroom, 1st Floor Full Bath, Open Floorplan
- Flooring: Hardwood
- Windows: Skylight(s)
- Basement: Finished,Full
- Attic: Unfinished
- Number of fireplaces: 1
- Fireplace features: Family Room
Interior area
- Total structure area: 5,070
- Total interior livable area: 5,070 sqft
- Finished area below ground: 2,100
Property
Parking
- Total spaces: 3
- Parking features: Asphalt, Garage Door Opener, Heated Garage, Yes, Garage Owned, Attached, Garage
- Attached garage spaces: 3
- Has uncovered spaces: Yes
Accessibility
- Accessibility features: No Disability Access
Features
- Patio & porch: Patio
- Exterior features: Balcony
- Fencing: Fenced
Lot
- Size: 0.28 Acres
- Dimensions: 80 X 210
Details
- Parcel number: 0613401011
- Special conditions: List Broker Must Accompany
- Other equipment: Ceiling Fan(s), Sump Pump
Construction
Type & style
- Home type: SingleFamily
- Architectural style: Other
- Property subtype: Single Family Residence
Materials
- Brick
- Foundation: Concrete Perimeter
- Roof: Asphalt
Condition
- New construction: No
- Year built: 1965
- Major remodel year: 2025
Utilities & green energy
- Electric: Circuit Breakers, 200+ Amp Service
- Sewer: Public Sewer
- Water: Lake Michigan
Community & HOA
Community
- Features: Curbs, Sidewalks, Street Lights, Street Paved
HOA
- Services included: None
Location
- Region: Elmhurst
Financial & listing details
- Price per square foot: $179/sqft
- Annual tax amount: $10,924
- Date on market: 8/13/2025
- Listing terms: Conventional
- Ownership: Fee Simple
Price history
| Date | Event | Price |
|---|---|---|
| 2/2/2026 | Sold | $909,000+1.1%$179/sqft |
Source:  MRED as distributed by MLS GRID #12325495 Report a problem MRED as distributed by MLS GRID #12325495 Report a problem | ||
| 1/29/2026 | Pending sale | $899,000$177/sqft |
Source: MRED as distributed by MLS GRID #12325495 Report a problem | ||
| 1/26/2026 | Contingent | $899,000$177/sqft |
Source: MRED as distributed by MLS GRID #12325495 Report a problem | ||
| 11/17/2025 | Listed for sale | $899,000$177/sqft |
Source: MRED as distributed by MLS GRID #12325495 Report a problem | ||
| 11/15/2025 | Contingent | $899,000$177/sqft |
Source: MRED as distributed by MLS GRID #12325495 Report a problem | ||
| 10/9/2025 | Price change | $899,000-5.3%$177/sqft |
Source: MRED as distributed by MLS GRID #12325495 Report a problem | ||
| 8/13/2025 | Listed for sale | $949,000$187/sqft |
Source: MRED as distributed by MLS GRID #12325495 Report a problem | ||
| 7/28/2025 | Listing removed | $949,000$187/sqft |
Source: MRED as distributed by MLS GRID #12325495 Report a problem | ||
| 6/26/2025 | Price change | $949,000-4.6%$187/sqft |
Source: MRED as distributed by MLS GRID #12325495 Report a problem | ||
| 6/3/2025 | Price change | $995,000-6%$196/sqft |
Source: MRED as distributed by MLS GRID #12325495 Report a problem | ||
| 5/19/2025 | Price change | $1,059,000-3.6%$209/sqft |
Source: MRED as distributed by MLS GRID #12325495 Report a problem | ||
| 5/6/2025 | Price change | $1,099,000-6.1%$217/sqft |
Source: MRED as distributed by MLS GRID #12325495 Report a problem | ||
| 4/7/2025 | Listed for sale | $1,170,000+134.2%$231/sqft |
Source: MRED as distributed by MLS GRID #12325495 Report a problem | ||
| 3/10/2023 | Listing removed | -- |
Source: MRED as distributed by MLS GRID #11282942 Report a problem | ||
| 11/16/2022 | Listed for sale | $499,500$99/sqft |
Source: MRED as distributed by MLS GRID #11282942 Report a problem | ||
| 3/25/2022 | Contingent | $499,500$99/sqft |
Source: MRED as distributed by MLS GRID #11282942 Report a problem | ||
| 3/15/2022 | Price change | $499,500-6.5%$99/sqft |
Source: MRED as distributed by MLS GRID #11282942 Report a problem | ||
| 2/15/2022 | Price change | $534,000-1.9%$105/sqft |
Source: MRED as distributed by MLS GRID #11282942 Report a problem | ||
| 12/20/2021 | Price change | $544,500-1%$107/sqft |
Source: MRED as distributed by MLS GRID #11282942 Report a problem | ||
| 10/26/2021 | Price change | $550,000-8.2%$108/sqft |
Source: MRED as distributed by MLS GRID #11235475 Report a problem | ||
| 10/1/2021 | Listed for sale | $599,000$118/sqft |
Source: MRED as distributed by MLS GRID #11235475 Report a problem | ||
| 10/1/2021 | Listing removed | -- |
Source: MRED as distributed by MLS GRID #10962805 Report a problem | ||
| 8/11/2021 | Price change | $599,000-3.4%$118/sqft |
Source: MRED as distributed by MLS GRID #10962805 Report a problem | ||
| 6/9/2021 | Price change | $619,900-6.8%$122/sqft |
Source: MRED as distributed by MLS GRID #10962805 Report a problem | ||
| 4/21/2021 | Listed for sale | $665,400$131/sqft |
Source: MRED as distributed by MLS GRID #10962805 Report a problem | ||
Public tax history
Tax history is unavailable.
Neighborhood: Yorkfield
Nearby homes
- $925,600-- bd-- ba2.9k sqftS424 Cadwell Ave, Elmhurst, IL 60126Off Market
- $597,8003 bd2 ba2.1k sqft0S440 S Cadwell Ave, Elmhurst, IL 60126Off Market
- $448,000-- bd-- ba1.2k sqftS414 Cadwell Ave, Elmhurst, IL 60126Off Market
- $499,0003 bd3 ba2.2k sqft0S414 S Cadwell Ave, Elmhurst, IL 60126Sold
- $469,8004 bd2 ba546 sqft15W014 Lexington St, Elmhurst, IL 60126Off Market
- $493,5003 bd2 ba1.2k sqft15W035 Harrison St, Elmhurst, IL 60126Off Market
- $543,3004 bd2 ba1.8k sqft15W030 Lexington St, Elmhurst, IL 60126Off Market
- $498,100-- bd-- ba1k sqft968 S Cadwell Ave, Elmhurst, IL 60126Off Market
Nearby schools
GreatSchools rating
- 9/10Edison Elementary SchoolGrades: K-5Distance: 1.7 mi
- 9/10Bryan Middle SchoolGrades: 6-8Distance: 1 mi
- 10/10York Community High SchoolGrades: 9-12Distance: 2.4 mi
Schools provided by the listing agent
- Elementary: Jackson Elementary School
- Middle: Bryan Middle School
- High: York Community High School
- District: 205
Source: MRED as distributed by MLS GRID. This data may not be complete. We recommend contacting the local school district to confirm school assignments for this home.
Get a cash offer in 3 minutes
Find out how much your home could sell for in as little as 3 minutes with a no-obligation cash offer.
Estimated market value
$935,200
Get a cash offer in 3 minutes
Find out how much your home could sell for in as little as 3 minutes with a no-obligation cash offer.
Estimated market value
$935,200
- Illinois
- DuPage County
- Elmhurst
- 60126
- Yorkfield
- 0S424 S Cadwell Ave
Nearby cities
Nearby neighborhoods
Nearby zip codes
Other Elmhurst Topics
