Secluded Retreat on a Gorgeous Wooded Lot - .85 Acre Haven! Tucked away in a serene, tree-lined setting, this meticulously maintained 4-bedroom, 2.5-bath two-story home offers the perfect blend of privacy and convenience. Set on a lush, oversized lot with a circular drive, this property is clean as a whistle and filled with thoughtful updates throughout. Step inside to find an kitchen w/ updated backsplash & stainless appls opening to family rm w/fireplace and recently renovated baths, complemented by a full finished basement-ideal for entertaining, working out, or relaxing with family. Enjoy the outdoors from your private paver patio or unwind around the custom fire pit area, surrounded by nature. Kids will love the two play stations in the rear yard, and two storage sheds offer plenty of extra space. Major updates include a newer roof, siding, gutters, downspouts, HVAC with whole-house humidifier, front door, service door, and sliding glass door. The chimney has been recapped, newly lined, and professionally tuckpointed for peace of mind. All of this, just minutes from major highways, Yorktown and Oakbrook malls, and endless shopping and dining options. A rare opportunity to have it all-space, style, and location-in one beautiful package
Closed
$605,000
0S625 S Church Ave, Lombard, IL 60148
4beds
1,996sqft
Single Family Residence
Built in 1978
-- sqft lot
$632,300 Zestimate®
$303/sqft
$3,494 Estimated rent
Home value
$632,300
$575,000 - $696,000
$3,494/mo
Zestimate® history
Owner options
List your home for rent
$3,494/mo
Rent Zestimate®
Find your next renter with Zillow Rental Manager. Plus, with online applications, you can quickly screen prospective tenants – for free.
$3,494/mo
Rent Zestimate®
Refinance and save
$4,276/mo
Est. payment
Refinancing to a lower rate could help reduce your monthly payments and save thousands over the life of the loan.
$4,276/mo
Est. payment
Explore your selling options
Work with a Zillow partner agent
Leverage their expertise and Zillow's premium Showcase listings to get your home seen by more buyers.
Get startedList with your own agent
Get your home in front of millions of buyers by listing it on Zillow.
Learn how to do itSell it yourself
Take full control of how buyers see your home on Zillow by listing For Sale by Owner (FSBO).
List your homeWhat's special
Full finished basementCircular drivePrivate paver patioTwo play stationsSecluded retreatSerene tree-lined settingLush oversized lot
Zillow last checked:
Listing updated:
Listed by:
Cindy Purdom, CSC 630-790-1776,
RE/MAX Suburban
Bought with:
Tim Schiller
@properties Christie's International Real Estate
Source: MRED as distributed by MLS GRID,MLS#: 12331591
Facts & features
Interior
Bedrooms & bathrooms
- Bedrooms: 4
- Bathrooms: 3
- Full bathrooms: 2
- 1/2 bathrooms: 1
Rooms
- Room types: Breakfast Room, Recreation Room, Game Room
Primary bedroom
- Features: Flooring (Carpet), Bathroom (Full)
- Level: Second
- Area: 176 Square Feet
- Dimensions: 16X11
Bedroom 2
- Features: Flooring (Carpet)
- Level: Second
- Area: 154 Square Feet
- Dimensions: 14X11
Bedroom 3
- Features: Flooring (Carpet)
- Level: Second
- Area: 121 Square Feet
- Dimensions: 11X11
Bedroom 4
- Features: Flooring (Carpet)
- Level: Second
- Area: 120 Square Feet
- Dimensions: 12X10
Breakfast room
- Level: Main
- Area: 132 Square Feet
- Dimensions: 12X11
Dining room
- Features: Flooring (Carpet)
- Level: Main
- Area: 130 Square Feet
- Dimensions: 13X10
Family room
- Features: Flooring (Hardwood)
- Level: Main
- Area: 286 Square Feet
- Dimensions: 22X13
Game room
- Features: Flooring (Carpet)
- Level: Basement
- Area: 192 Square Feet
- Dimensions: 16X12
Kitchen
- Features: Kitchen (Eating Area-Table Space, Pantry-Closet), Flooring (Hardwood)
- Level: Main
- Area: 130 Square Feet
- Dimensions: 13X10
Living room
- Features: Flooring (Carpet)
- Level: Main
- Area: 234 Square Feet
- Dimensions: 18X13
Recreation room
- Features: Flooring (Carpet)
- Level: Basement
- Area: 390 Square Feet
- Dimensions: 30X13
Heating
- Natural Gas, Forced Air
Cooling
- Central Air
Appliances
- Included: Range, Microwave, Dishwasher, Refrigerator, Stainless Steel Appliance(s)
Features
- Flooring: Hardwood
- Basement: Partially Finished,Full
- Number of fireplaces: 1
- Fireplace features: Gas Log, Family Room
Interior area
- Total structure area: 2,833
- Total interior livable area: 1,996 sqft
- Finished area below ground: 837
Property
Parking
- Total spaces: 2
- Parking features: Asphalt, Circular Driveway, Garage Door Opener, On Site, Garage Owned, Attached, Garage
- Attached garage spaces: 2
- Has uncovered spaces: Yes
Accessibility
- Accessibility features: No Disability Access
Features
- Stories: 2
- Patio & porch: Patio
- Exterior features: Fire Pit
Lot
- Dimensions: 109X339X108X336
Details
- Additional structures: Storage
- Parcel number: 0616313022
- Special conditions: None
Construction
Type & style
- Home type: SingleFamily
- Architectural style: Colonial
- Property subtype: Single Family Residence
Materials
- Vinyl Siding, Brick
- Foundation: Concrete Perimeter
- Roof: Asphalt
Condition
- New construction: No
- Year built: 1978
Utilities & green energy
- Sewer: Septic Tank
- Water: Well
Community & HOA
HOA
- Services included: None
Location
- Region: Lombard
Financial & listing details
- Price per square foot: $303/sqft
- Annual tax amount: $10,517
- Date on market: 4/29/2025
- Listing terms: Cash
- Ownership: Fee Simple
Price history
| Date | Event | Price |
|---|---|---|
| 6/16/2025 | Sold | $605,000+2.6%$303/sqft |
Source:  MRED as distributed by MLS GRID #12331591 Report a problem MRED as distributed by MLS GRID #12331591 Report a problem | ||
| 5/5/2025 | Contingent | $589,900$296/sqft |
Source: MRED as distributed by MLS GRID #12331591 Report a problem | ||
| 4/29/2025 | Listed for sale | $589,900$296/sqft |
Source: MRED as distributed by MLS GRID #12331591 Report a problem | ||
Public tax history
Tax history is unavailable.
Neighborhood: 60148
Nearby homes
- $324,100-- bd-- ba1.1k sqft1147 S Church Ave, Lombard, IL 60148Off Market
- $28,549-- bd-- ba-- sqft1147 S Church Ave, Lombard, IL 60148Off Market
- $395,0005 bd2 ba1.6k sqft1146 S Church Ave, Lombard, IL 60148Off Market
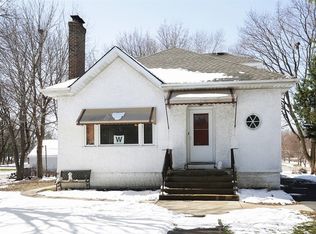
- $28,549-- bd-- ba-- sqft1146 S Church Ave, Lombard, IL 60148Off Market
- $313,100-- bd-- ba972 sqft1137 S Church Ave, Lombard, IL 60148Off Market
- $502,5003 bd2 ba1.7k sqft1413 S Church Ave, Lombard, IL 60148Off Market
- $464,600-- bd-- ba1.7k sqftS634 Church Ave, Lombard, IL 60148Off Market
- $491,500-- bd-- ba2.4k sqft1142 S Luther Ave, Lombard, IL 60148Off Market
- $346,800-- bd-- ba1.5k sqft1138 S Luther Ave, Lombard, IL 60148Off Market
Nearby schools
GreatSchools rating
- 7/10Westmore Elementary SchoolGrades: K-5Distance: 1.2 mi
- 4/10Jackson Middle SchoolGrades: 6-8Distance: 0.6 mi
- 9/10Willowbrook High SchoolGrades: 9-12Distance: 0.5 mi
Schools provided by the listing agent
- Elementary: York Center Elementary School
- Middle: Jackson Middle School
- High: Willowbrook High School
- District: 45
Source: MRED as distributed by MLS GRID. This data may not be complete. We recommend contacting the local school district to confirm school assignments for this home.
Get a cash offer in 3 minutes
Find out how much your home could sell for in as little as 3 minutes with a no-obligation cash offer.
Estimated market value
$632,300
Get a cash offer in 3 minutes
Find out how much your home could sell for in as little as 3 minutes with a no-obligation cash offer.
Estimated market value
$632,300
- Illinois
- DuPage County
- Lombard
- 60148
- 0S625 S Church Ave
Nearby cities
Nearby zip codes
Other Lombard Topics
