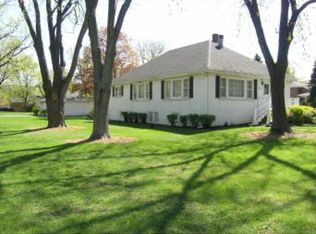
Looking for your wooded backyard oasis, perfect for BBQ's, and entertaining with breathtaking sunsets? Do you love playing football on Thanksgiving morning?! This is the perfect yard for you! Welcome to your new home! This move in ready home features 2 bedrooms (option for a 3rd upstairs), 2 full bathrooms, a full partially finished basement and sits on a stunning tree lined wooded lot that is 2/3 of an acre! The home features a great layout for entertaining and enjoying the outdoor space. The primary bedroom is on the main level with an attached en suite that features a double vanity with granite top and ceramic tile. The kitchen in the middle of the house features stainless steel appliances and is connected to the large family room at the back of the house. The family room features a gas fireplace, a wall of windows looking out into the large, wooded lot and a newer sliding glass door out to the deck! Upstairs features 1 large bedroom with the option to finish the 3rd bedroom or leave as storage space. Full partially finished basement with laundry area and ample storage space. Attached garage connected through a breezeway with access to backyard as well. Several big ticket items have been replaced within the last 7 years to include the siding (2018), roof (2022)Dishwasher (2022), HVAC (2024), septic field (2023) and sump pump (2025). Minutes to expressway and schools all within a mile! Schedule a showing today! Home is being sold AS-IS.
Closed
$370,000
0S638 S Euclid Ave, Villa Park, IL 60181
2beds
2,360sqft
Single Family Residence
Built in 1953
0.67 Acres Lot
$386,200 Zestimate®
$157/sqft
$2,645 Estimated rent
Home value
$386,200
$351,000 - $425,000
$2,645/mo
Zestimate® history
Owner options
List your home for rent
$2,645/mo
Rent Zestimate®
Find your next renter with Zillow Rental Manager. Plus, with online applications, you can quickly screen prospective tenants – for free.
$2,645/mo
Rent Zestimate®
Refinance and save
$2,622/mo
Est. payment
Refinancing to a lower rate could help reduce your monthly payments and save thousands over the life of the loan.
$2,622/mo
Est. payment
Explore your selling options
Work with a Zillow partner agent
Leverage their expertise and Zillow's premium Showcase listings to get your home seen by more buyers.
Get startedList with your own agent
Get your home in front of millions of buyers by listing it on Zillow.
Learn how to do itSell it yourself
Take full control of how buyers see your home on Zillow by listing For Sale by Owner (FSBO).
List your homeWhat's special
Zillow last checked:
Listing updated:
Listed by:
Nikolette Bugielski 630-977-9562,
Keller Williams Thrive
Bought with:
Tim Schiller
@properties Christie's International Real Estate
Source: MRED as distributed by MLS GRID,MLS#: 12443653
Facts & features
Interior
Bedrooms & bathrooms
- Bedrooms: 2
- Bathrooms: 2
- Full bathrooms: 2
Rooms
- Room types: No additional rooms
Primary bedroom
- Features: Flooring (Carpet), Bathroom (Full, Shower Only)
- Level: Main
- Area: 204 Square Feet
- Dimensions: 17X12
Bedroom 2
- Features: Flooring (Carpet)
- Level: Second
- Area: 195 Square Feet
- Dimensions: 15X13
Family room
- Features: Flooring (Carpet)
- Level: Main
- Area: 340 Square Feet
- Dimensions: 20X17
Kitchen
- Features: Kitchen (Eating Area-Table Space), Flooring (Other)
- Level: Main
- Area: 128 Square Feet
- Dimensions: 16X8
Laundry
- Level: Basement
- Area: 64 Square Feet
- Dimensions: 8X8
Living room
- Features: Flooring (Carpet)
- Level: Main
- Area: 169 Square Feet
- Dimensions: 13X13
Heating
- Natural Gas
Cooling
- Central Air
Appliances
- Included: Range, Microwave, Dishwasher, Refrigerator, Washer, Dryer, Stainless Steel Appliance(s), Water Softener Owned
Features
- 1st Floor Bedroom, 1st Floor Full Bath, Beamed Ceilings
- Flooring: Laminate
- Basement: Partially Finished,Full
- Number of fireplaces: 1
- Fireplace features: Gas Starter, Family Room
Interior area
- Total structure area: 0
- Total interior livable area: 2,360 sqft
Property
Parking
- Total spaces: 1
- Parking features: Asphalt, Garage Door Opener, Yes, Garage Owned, Attached, Garage
- Attached garage spaces: 1
- Has uncovered spaces: Yes
Accessibility
- Accessibility features: No Disability Access
Features
- Stories: 1.5
- Patio & porch: Deck
- Exterior features: Breezeway
Lot
- Size: 0.67 Acres
- Dimensions: 299X98
Details
- Additional structures: Shed(s)
- Parcel number: 0615306015
- Special conditions: None
- Other equipment: Water-Softener Owned, Ceiling Fan(s), Sump Pump
Construction
Type & style
- Home type: SingleFamily
- Architectural style: Cape Cod
- Property subtype: Single Family Residence
Materials
- Vinyl Siding
Condition
- New construction: No
- Year built: 1953
Utilities & green energy
- Electric: Circuit Breakers
- Sewer: Septic Tank
- Water: Well
Community & HOA
Community
- Security: Carbon Monoxide Detector(s)
HOA
- Services included: None
Location
- Region: Villa Park
Financial & listing details
- Price per square foot: $157/sqft
- Annual tax amount: $4,678
- Date on market: 8/19/2025
- Listing terms: Cash
- Ownership: Fee Simple
Price history
| Date | Event | Price |
|---|---|---|
| 8/28/2025 | Sold | $370,000-2.6%$157/sqft |
Source:  MRED as distributed by MLS GRID #12443653 Report a problem MRED as distributed by MLS GRID #12443653 Report a problem | ||
| 8/19/2025 | Contingent | $379,900$161/sqft |
Source: MRED as distributed by MLS GRID #12443653 Report a problem | ||
| 8/19/2025 | Listed for sale | $379,900$161/sqft |
Source: MRED as distributed by MLS GRID #12443653 Report a problem | ||
| 8/12/2025 | Listing removed | $379,900$161/sqft |
Source: MRED as distributed by MLS GRID #12291418 Report a problem | ||
| 8/10/2025 | Listed for sale | $379,900+20.6%$161/sqft |
Source: MRED as distributed by MLS GRID #12291418 Report a problem | ||
| 5/24/2022 | Listing removed | -- |
Source: MRED as distributed by MLS GRID #11353309 Report a problem | ||
| 5/18/2022 | Contingent | $314,900$133/sqft |
Source: MRED as distributed by MLS GRID #11353309 Report a problem | ||
| 5/7/2022 | Listed for sale | $314,900$133/sqft |
Source: MRED as distributed by MLS GRID #11353309 Report a problem | ||
Public tax history
Tax history is unavailable.
Neighborhood: 60181
Nearby homes
- $---- bd-- ba-- sqft0S626 Euclid Ave, Villa Park, IL 60181Off Market
- $---- bd-- ba-- sqft0S430 Euclid Ave, Villa Park, IL 60181Off Market
- $---- bd-- ba-- sqft0S661 Euclid Ave, Villa Park, IL 60181Off Market
- $403,2002 bd2 ba1.6k sqft0S611 Euclid Ave, Villa Park, IL 60181Off Market
- $777,400-- bd-- ba2.8k sqft1505 S Euclid Ave, Villa Park, IL 60181Off Market
- $720,0004 bd4 ba1.2k sqft1485 S Euclid Ave, Villa Park, IL 60181Off Market
- $797,8005 bd4 ba3.7k sqft1510 S Euclid Ave, Villa Park, IL 60181Off Market
- $386,4000.456 Acres1516 S Euclid Ave, Villa Park, IL 60181Off Market
- $534,8000.46 Acres1522 S Euclid Ave, Villa Park, IL 60181Off Market
Nearby schools
GreatSchools rating
- 9/10John E Albright Middle SchoolGrades: 5-8Distance: 0.5 mi
- 9/10Willowbrook High SchoolGrades: 9-12Distance: 0.6 mi
- NASalt Creek Elementary SchoolGrades: PK-1Distance: 0.7 mi
Schools provided by the listing agent
- Elementary: Salt Creek Elementary School
- Middle: John E Albright Middle School
- High: Willowbrook High School
- District: 48
Source: MRED as distributed by MLS GRID. This data may not be complete. We recommend contacting the local school district to confirm school assignments for this home.
Get a cash offer in 3 minutes
Find out how much your home could sell for in as little as 3 minutes with a no-obligation cash offer.
Estimated market value
$386,200
Get a cash offer in 3 minutes
Find out how much your home could sell for in as little as 3 minutes with a no-obligation cash offer.
Estimated market value
$386,200
- Illinois
- DuPage County
- Villa Park
- 60181
- 0S638 S Euclid Ave
Nearby cities
Nearby zip codes
Other Villa Park Topics
