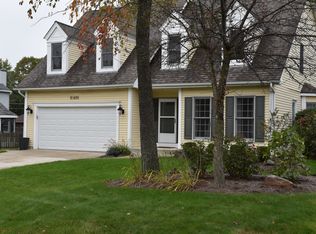
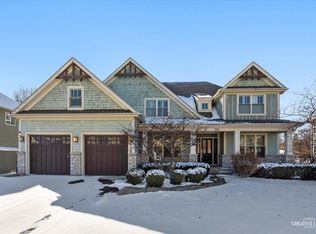
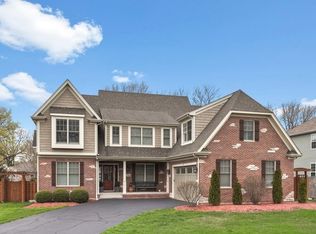
Custom cul-de-sac home in great location. Over 3400 sq ft above grade. Open floorplan with 9ft ceilings is flooded with natural light. This home offers a great layout for living and entertaining. 5 bedrooms with 1st and 2nd floor primary suites PLUS 1st floor den/office. Custom ceilings and trim work throughout. The huge family room features a coffered ceiling and big windows surrounding a beautiful fireplace as its focal point. The open dining room will hold the largest of tables and is perfect for those more formal get-togethers. The gourmet kitchen features beautiful cherry cabinets, granite counters and stainless appliances including a double oven and separate cooktop. There is a large prep island too. Adjacent the kitchen is a dinette offering stunning backyard views and offering a walk out to the custom stamped patio and yard. Down the hall is a spacious first floor primary suite with a luxury bath featuring a whirlpool tub, separate shower and dual sinks. There is a big walk-in closet too. This is a perfect option for an in-law arrangement or long-term guests. A vaulted den/office - perfect for today's telecommuters wraps up the first floor. The upper floor features a 2nd primary suite with private bath and walk-in closet. Down the hall are 3 spacious bedrooms and a full bath as well. There is a deep pour basement with a bath rough-in offering even more living space potential. Step outside to custom stamped patio and outdoor fireplace. A perfect summer entertaining spot. The yard is lush with perennial gardens and mature shade trees. Well maintained inside and out with zoned HVAC and onsite backup generator too. New roof 11/23, washer & dryer and more. The Garfield area is a neighborhood of upscale single-family homes close to schools, less than a mile from Metra and everything downtown Winfield has to offer including shopping and restaurants. If you want lots of space and an open airy feel in a great location don't miss this one.
Closed
Zillow last checked:
Listing updated:
Bought with:
Alexander Peterson
Southwestern Real Estate, Inc.
Source: MRED as distributed by MLS GRID,MLS#: 12097542
Price history
| Date | Event | Price |
|---|---|---|
| 8/6/2024 | Sold | $640,000+0%$188/sqft |
Source:  MRED as distributed by MLS GRID #12097542 Report a problem MRED as distributed by MLS GRID #12097542 Report a problem | ||
| 7/3/2024 | Contingent | $639,900$188/sqft |
Source: MRED as distributed by MLS GRID #12097542 Report a problem | ||
| 6/29/2024 | Listed for sale | $639,900+26.7%$188/sqft |
Source: MRED as distributed by MLS GRID #12097542 Report a problem | ||
| 11/6/2020 | Sold | $505,000+6.3%$149/sqft |
Source: Public Record Report a problem | ||
| 6/20/2017 | Listing removed | $475,000$140/sqft |
Source: Glen Ellyn #09594993 Report a problem | ||
| 6/9/2017 | Price change | $475,000-4.7%$140/sqft |
Source: Glen Ellyn #09594993 Report a problem | ||
| 5/23/2017 | Price change | $498,500-5%$147/sqft |
Source: Glen Ellyn #09594993 Report a problem | ||
| 5/11/2017 | Price change | $525,000-2.8%$154/sqft |
Source: Glen Ellyn #09594993 Report a problem | ||
| 4/15/2017 | Listed for sale | $540,000-21.2%$159/sqft |
Source: Keller Williams - Glen Ellyn #09594993 Report a problem | ||
| 7/17/2015 | Listing removed | $2,950$1/sqft |
Source: Real Property Management Report a problem | ||
| 6/22/2015 | Price change | $2,950-6.3%$1/sqft |
Source: RPM Chicago Group Report a problem | ||
| 6/6/2015 | Price change | $3,150-6%$1/sqft |
Source: Zillow Rental Network Report a problem | ||
| 5/3/2015 | Listed for rent | $3,350$1/sqft |
Source: Real Property Management Report a problem | ||
| 2/23/2006 | Sold | $685,000+242.5%$201/sqft |
Source: Public Record Report a problem | ||
| 12/3/2004 | Sold | $200,000$59/sqft |
Source: Public Record Report a problem | ||
Get a cash offer in 3 minutes
Find out how much your home could sell for in as little as 3 minutes with a no-obligation cash offer.
Estimated market value
$733,700
