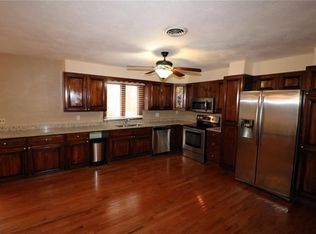
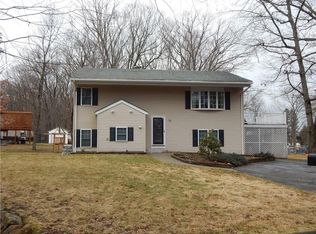
Pristine, private, and updated; 3 bedroom, 2 bathroom home with legal in-law. Property is situated on a large lot located in a tranquil country setting, nature at its best. The roof is brand new in 2024. Kitchen was done in 2023. New flooring throughout 2023/24. Entire house has been painted (2025), light and bright. The partially finished space below grade has great potential for a home gym, playroom or anything else you can think of. Also below grade is the laundry/ utility room. The upper deck has a pergola and private patio below. The legally zoned in law has been completely renovated and has a separate entrance. A concrete walkway begins at the driveway to lead to a private patio underneath the deck. The patio below the deck contains a deck drainage system. This system provides excellent protection from rain and snow all year round. There is a large well maintained hot-tub surrounded by a newly installed brick paver patio, flower bed and privacy fencing. The left side of the yard is completely fenced in. There is a large kennel surrounding the shed. The kennel has a 6ft black chain link fence on top of a concrete pad. The shed is oversized with a new roof, heavy duty shelving and has electricity, perfect for a wood-shop or just extra storage space. This home has many upgrades and private space for generational living at its best. Amazing property! A memory maker for sure!
Sold for $552,000
$552,000
1 1/2 Apple Tree Ln, Johnston, RI 02919
3beds
2,374sqft
Single Family Residence
Built in 1988
0.43 Acres Lot
$584,500 Zestimate®
$233/sqft
$3,365 Estimated rent
Home value
$584,500
$514,000 - $660,000
$3,365/mo
Zestimate® history
Owner options
List your home for rent
$3,365/mo
Rent Zestimate®
Find your next renter with Zillow Rental Manager. Plus, with online applications, you can quickly screen prospective tenants – for free.
$3,365/mo
Rent Zestimate®
Refinance and save
$2,844/mo
Est. payment
Refinancing to a lower rate could help reduce your monthly payments and save thousands over the life of the loan.
$2,844/mo
Est. payment
Explore your selling options
Work with a Zillow partner agent
Leverage their expertise and Zillow's premium Showcase listings to get your home seen by more buyers.
Get startedList with your own agent
Get your home in front of millions of buyers by listing it on Zillow.
Learn how to do itSell it yourself
Take full control of how buyers see your home on Zillow by listing For Sale by Owner (FSBO).
List your homeWhat's special
Zillow last checked:
Listing updated:
Listed by:
Carol Cooney 401-413-5408,
RE/MAX 1st Choice
Bought with:
Joanna Ruiz, RES.0041718
BHHS Pinnacle Realty
Source: StateWide MLS RI,MLS#: 1378906
Facts & features
Interior
Bedrooms & bathrooms
- Bedrooms: 3
- Bathrooms: 2
- Full bathrooms: 2
Primary bedroom
- Features: Ceiling Height 7 to 9 ft
- Level: First
Bathroom
- Features: Ceiling Height 7 to 9 ft
- Level: First
Bathroom
- Features: Ceiling Height 7 to 9 ft
- Level: Lower
Other
- Features: Ceiling Height 7 to 9 ft
- Level: First
Other
- Features: Ceiling Height 7 to 9 ft
- Level: Lower
Den
- Features: Ceiling Height 7 to 9 ft
- Level: First
Dining area
- Features: Ceiling Height 7 to 9 ft
- Level: First
Family room
- Features: Ceiling Height 7 to 9 ft
- Level: First
Kitchen
- Features: Ceiling Height 7 to 9 ft
- Level: First
Kitchen
- Features: Ceiling Height 7 to 9 ft
- Level: Lower
Living room
- Features: Ceiling Height 7 to 9 ft
- Level: Lower
Heating
- Natural Gas, Baseboard, Gas Connected
Cooling
- Ductless, Wall Unit(s)
Appliances
- Included: Gas Water Heater, Dishwasher, Dryer, Microwave, Oven/Range, Refrigerator, Washer
Features
- Wall (Cermaic), Wall (Dry Wall), Wall (Plaster), Wall (Wood), Cathedral Ceiling(s), Plumbing (Mixed), Ceiling Fan(s)
- Flooring: Ceramic Tile, Laminate, Vinyl, Carpet
- Doors: Storm Door(s)
- Windows: Insulated Windows
- Basement: Full,Walk-Out Access,Partially Finished,Bath/Stubbed,Bedroom(s),Family Room,Kitchen,Laundry,Storage Space,Utility
- Has fireplace: No
- Fireplace features: None
Interior area
- Total structure area: 1,230
- Total interior livable area: 2,374 sqft
- Finished area above ground: 1,230
- Finished area below ground: 1,144
Property
Parking
- Total spaces: 4
- Parking features: No Garage, Driveway
- Has uncovered spaces: Yes
Features
- Patio & porch: Deck, Patio
- Fencing: Fenced
Lot
- Size: 0.43 Acres
- Features: Security, Wooded
Details
- Additional structures: Outbuilding
- Parcel number: JOHNM0043L531
- Zoning: R40
- Special conditions: Conventional/Market Value
- Other equipment: Cable TV
Construction
Type & style
- Home type: SingleFamily
- Architectural style: Raised Ranch
- Property subtype: Single Family Residence
Materials
- Ceramic, Dry Wall, Plaster, Wood Wall(s), Masonry, Vinyl Siding
- Foundation: Concrete Perimeter
Condition
- New construction: No
- Year built: 1988
Utilities & green energy
- Electric: 200+ Amp Service
- Sewer: Septic Tank
- Water: Municipal, Public
- Utilities for property: Water Connected
Community & neighborhood
Community
- Community features: Highway Access, Hospital, Interstate, Public School, Restaurants, Schools, Near Shopping
Location
- Region: Johnston
- Subdivision: Woodlake Estates - Central Avenue
Price history
| Date | Event | Price |
|---|---|---|
| 4/15/2025 | Sold | $552,000+2.2%$233/sqft |
Source:  StateWide MLS RI #1378906 Report a problem StateWide MLS RI #1378906 Report a problem | ||
| 3/10/2025 | Pending sale | $539,900$227/sqft |
Source: StateWide MLS RI #1378906 Report a problem | ||
| 2/27/2025 | Listed for sale | $539,900+146.5%$227/sqft |
Source: StateWide MLS RI #1378906 Report a problem | ||
| 9/13/2016 | Sold | $219,000+2.3%$92/sqft |
Source: StateWide MLS RI #1129933 Report a problem | ||
| 6/24/2016 | Listed for sale | $214,000$90/sqft |
Source: AMERICAN DREAM REALTY #1129933 Report a problem | ||
Public tax history
| Year | Property taxes | Tax assessment |
|---|---|---|
| 2025 | $6,317 +2.1% | $404,400 |
| 2024 | $6,187 +5.9% | $404,400 +60.9% |
| 2023 | $5,840 | $251,300 |
| 2022 | $5,840 | $251,300 |
| 2021 | $5,840 -6.2% | $251,300 +11% |
| 2018 | $6,224 -24.4% | $226,400 |
| 2016 | $8,234 +48.8% | $226,400 +18.6% |
| 2015 | $5,534 +0.8% | $190,900 |
| 2014 | $5,488 | $190,900 |
| 2013 | $5,488 +16.1% | $190,900 |
| 2012 | $4,725 -5.5% | $190,900 -9.1% |
| 2010 | $4,998 -4.9% | $209,900 -22.1% |
| 2009 | $5,255 +3.1% | $269,600 |
| 2007 | $5,098 +60.3% | $269,600 +39% |
| 2004 | $3,180 | $193,900 |
Find assessor info on the county website
Neighborhood: 02919
Nearby schools
GreatSchools rating
- NAEarly Childhood CenterGrades: KDistance: 1.4 mi
- 6/10Nicholas A. Ferri Middle SchoolGrades: 6-8Distance: 1.4 mi
- 5/10Johnston Senior High SchoolGrades: 9-12Distance: 1.6 mi
Get a cash offer in 3 minutes
Find out how much your home could sell for in as little as 3 minutes with a no-obligation cash offer.
Estimated market value
$584,500
Get a cash offer in 3 minutes
Find out how much your home could sell for in as little as 3 minutes with a no-obligation cash offer.
Estimated market value
$584,500
- Rhode Island
- Providence County
- Johnston
- 02919
- 1 1/2 Apple Tree Ln
Nearby cities
Nearby zip codes
Other Johnston Topics
