Skip main navigation
Sold for $680,000
  • $680,000

    1 1/2 W Athens Ave, Ardmore, PA 19003

    4beds
    --baths
    1,690sqft
    Townhouse
    Built in 1925
    -- sqft lot
    $687,400 Zestimate®
    $402/sqft
    $2,128 Estimated rent

    Home value

    $687,400

    $653,000 - $722,000

    $2,128/mo

    Zestimate® history
    Loading
    Loading...

    Owner options

    List your home for rent

    $2,128/mo

    Rent Zestimate®

    Find your next renter with Zillow Rental Manager. Plus, with online applications, you can quickly screen prospective tenants – for free.

    Learn more

    $2,128/mo

    Rent Zestimate®

    Refinance and save

    $4,354/mo

    Est. payment

    Refinancing to a lower rate could help reduce your monthly payments and save thousands over the life of the loan.

    See today's rates

    $4,354/mo

    Est. payment

    Explore your selling options

    Work with a Zillow partner agent

    Leverage their expertise and Zillow's premium Showcase listings to get your home seen by more buyers.

    Get started

    List with your own agent

    Get your home in front of millions of buyers by listing it on Zillow.

    Learn how to do it

    Sell it yourself

    Take full control of how buyers see your home on Zillow by listing For Sale by Owner (FSBO).

    List your home

    What's special

    Designer lightingStacked washer dryerQuiet streetSolar lightingBeautiful hardwood floorsCeiling fans

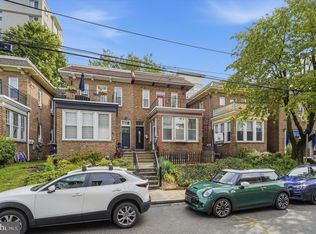
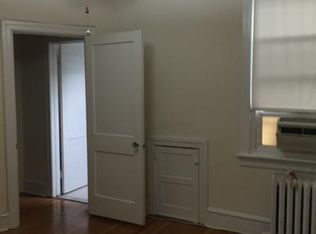
    Upgraded Ardmore Townhouse Duplex just off “The Cricket Mile”! Located in the award winning Lower Merion School District a few blocks from The Amtrak Station, R5 Septa, and nearby bus access and on a quiet street just steps from Cricket Avenue restaurants, businesses and blocks from Suburban Square and Trader Joe's, post office, library and the new Ardmore Community Center and pool currently under construction. Charming, well maintained, freshly painted and with beautiful hardwood floors . There is even a brand new flagstone entry area leading to the separate front doors. Both units offer 2 BR's, hardwood floors, a spacious eat in kitchen, ceiling fans, just renovated bathrooms w/new fixtures, vanity and tile floors. The 1st floor unit has an enclosed front porch currently used as office space w/French doors opening into the living room with a gas stove for added coziness. There are recently added transom windows in the larger bedroom and the bathroom. Back bedroom has a double closet w/ mirrored sliding doors and new flooring. Kitchen has built ins with lighting and a stacked washer dryer and opens onto the back garden with a both a patio and deck great for entertaining and relaxing. The 2nd floor unit has a deck off the sunny living room, designer lighting, brand new washer-dryer, solar lighting and a small area off the kitchen for outside grilling and viewing the garden. Full unfinished basement with a full-size washer and dryer, a new commode and lots of open space. 2 new gas heating units (2024+2025). Each unit has an annual Ardmore $20 permit parking and the Cricket garage is only 1/2 block away for off street parking. 1st flr. Owner occupied. 2nd flr$ $2500 mo. Separate PECO utilities. Owner pays water Location, location, location!

    Zillow last checked:

    Listing updated:

    Listed by:

    Elizabeth Fondren 610-585-4595,

    BHHS Fox & Roach-Haverford

    Bought with:

    Stephen Karpinski, RS351307

    Keller Williams Main Line

    Source: Bright MLS,MLS#: PAMC2165652MLS Logo

    Facts & features

    Interior

    Bedrooms & bathrooms
    • Bedrooms: 4
    Basement
    • Area: 0
    Heating
    • Central, Natural Gas
    Cooling
    • Window Unit(s), Electric
    Appliances
    • Included: Gas Water Heater
    Features
    • Eat-in Kitchen, Ceiling Fan(s), Flat, Primary Bath(s)
    • Flooring: Wood, Ceramic Tile
    • Basement: Full,Unfinished,Exterior Entry,Interior Entry
    • Has fireplace: No
    Interior area
    • Total structure area: 1,690
    • Total interior livable area: 1,690 sqft

    Property

    Parking
    • Parking features: On Street
    • Has uncovered spaces: Yes
    Accessibility
    • Accessibility features: None
    Features
    • Patio & porch: Patio, Deck
    • Exterior features: Sidewalks, Lighting
    • Pool features: None
    Lot
    • Size: 1,849 Square Feet
    • Dimensions: 22.00 x 0.00
    • Features: Downtown
    Details
    • Additional structures: Above Grade, Below Grade
    • Parcel number: 400002580008
    • Zoning: 1132 RES: DUPLEX
    • Special conditions: Standard

    Construction

    Type & style
    • Home type: MultiFamily
    • Architectural style: Traditional
    • Property subtype: Townhouse
    Materials
    • Brick
    • Foundation: Stone
    Condition
    • New construction: No
    • Year built: 1925

    Utilities & green energy

    • Sewer: Public Sewer
    • Water: Public

    Community & HOA

    Location
    • Region: Ardmore
    • Municipality: LOWER MERION TWP

    Financial & listing details

    • Price per square foot: $402/sqft
    • Tax assessed value: $104,040
    • Annual tax amount: $4,679
    • Date on market: 1/27/2026
    • Listing agreement: Exclusive Right To Sell
    • Inclusions: 2 Washers. Dryers And Refrigrator And 2 Window A / C Units
    • Exclusions: Personal Property Of Seller And Tenant
    • Ownership: Fee Simple

    Price history

    DateEventPrice
    3/17/2026Sold$680,000+0.7%$402/sqft
    Source: Bright MLS #PAMC2165652 Report a problem
    1/28/2026Contingent$675,000$399/sqft
    Source: Bright MLS #PAMC2165652 Report a problem
    1/27/2026Listed for sale$675,000+145.5%$399/sqft
    Source: Bright MLS #PAMC2165652 Report a problem
    9/15/2005Sold$275,000+131.1%$163/sqft
    Source: Public Record Report a problem
    12/2/1999Sold$119,000$70/sqft
    Source: Public Record Report a problem

    Public tax history

    YearProperty taxesTax assessment
    2025$4,503 +5%$104,040
    2024$4,288 $104,040
    2023$4,288 +4.9%$104,040
    2022$4,087 +2.3%$104,040
    2021$3,994 +2.5%$104,040
    2020$3,897 +1.8%$104,040
    2019$3,828 +1.9%$104,040
    2018$3,758 +3.1%$104,040
    2017$3,646 +3.4%$104,040
    2016$3,525 +3.7%$104,040
    2015$3,400 +3%$104,040
    2014$3,301 +2.9%$104,040
    2013$3,207 +1.5%$104,040
    2012$3,160 +5.6%$104,040
    2011$2,992 +3.5%$104,040
    2010$2,890 +5.3%$104,040
    2009$2,745 +5.1%$104,040
    2008$2,612 +3%--
    2007$2,536 +7.5%--
    2006$2,358 +3.9%--
    2005$2,270 +6.2%--
    2004$2,137 +5.8%--
    2003$2,019 +9.4%--
    2002$1,846 +9.4%--
    2000$1,687 +4.6%--
    1999$1,613 --
    Find assessor info on the county website

    Neighborhood: 19003

    Nearby schools

    GreatSchools rating
    Schools provided by the listing agent
    • Middle: Welsh Valley
    • District: Lower Merion

    Source: Bright MLS. This data may not be complete. We recommend contacting the local school district to confirm school assignments for this home.

    Get a cash offer in 3 minutes
    Find out how much your home could sell for in as little as 3 minutes with a no-obligation cash offer.
    Estimated market value
    $687,400
    Get a cash offer in 3 minutes
    Find out how much your home could sell for in as little as 3 minutes with a no-obligation cash offer.
    Estimated market value
    $687,400