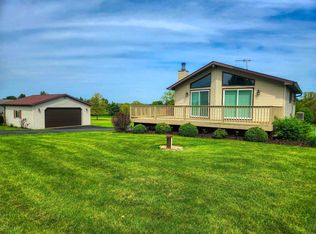
There is so much to love about this beautiful, upgraded, exceptionally spacious home set on 0.84 acres overlooking Hole #1 of the prestigious Lake Carroll Golf Course! This meticulously maintained, custom-built home offers 1,970 sq. ft. of main-level living space. From the moment you walk through the front door, you’ll feel right at home. The open-concept living and dining area (currently used as a sitting room) is so warm and inviting, and features a wonderful fireplace—perfect for chilly evenings. Step outside to the Trex deck and the three-seasons room (with storms & screens), both ideal for indoor/outdoor entertaining while enjoying expansive golf course views. Take in stunning sunrises and unforgettable Lake Carroll sunsets from these relaxing spaces. The spacious, well-appointed kitchen with new stove, dishwasher and quartz countertops includes a separate eating area and is conveniently located just off the main living space. The primary suite is thoughtfully positioned on one side of the home for privacy and features a completely updated ensuite bath, including new flooring with in floor heat, updated shower and countertops and abundant cabinetry. Two additional bedrooms and a full bath are located on the opposite side of the home. Throughout this level you’ll find quality finishes including Hunter Douglas wood blinds and shades, all new flooring, all new lighting, new wrought iron railing and more. The finished lower level adds over 1,500 sq. ft. of additional living space, complete with a huge family room with all new lighting, separate game area, a full bath, one bedroom with egress window, and two flex rooms ideal for an office, workout space, or guest accommodations. There is a huge amount of storage on this level and even includes a workshop. The home also features an oversized, insulated, heated 3-car garage with ample room for vehicles, golf cart, ATV, and all your lake lifestyle essentials. The exterior is maintenance-free and professionally landscaped with many new additions. Situated on Lots 10, 11, and 12 (replatted for one set of dues), this property offers both space and value. Lake Carroll is a private recreational community featuring a 640-acre lake, 15 miles of ATV/snowmobile trails, indoor and outdoor pool complex, 18-hole golf course with clubhouse, sports bar, golf simulator, and restaurant, pro shop, pickleball courts and so much more. Notable upgrades are many and will be provided at the showing. Furnishings Negotiable. Exterior video cameras front and rear of home.
Sold for $450,000
$450,000
1-11 Grandview Dr, Lanark, IL 61046
4beds
3,551sqft
Single Family Residence
Built in 2007
0.82 Acres Lot
$454,700 Zestimate®
$127/sqft
$2,353 Estimated rent
Home value
$454,700
Estimated sales range
Not available
$2,353/mo
Zestimate® history
Owner options
List your home for rent
$2,353/mo
Rent Zestimate®
Find your next renter with Zillow Rental Manager. Plus, with online applications, you can quickly screen prospective tenants – for free.
$2,353/mo
Rent Zestimate®
Refinance and save
$5,979/mo
Est. payment
Refinancing to a lower rate could help reduce your monthly payments and save thousands over the life of the loan.
$5,979/mo
Est. payment
Explore your selling options
Work with a Zillow partner agent
Leverage their expertise and Zillow's premium Showcase listings to get your home seen by more buyers.
Get startedList with your own agent
Get your home in front of millions of buyers by listing it on Zillow.
Learn how to do itSell it yourself
Take full control of how buyers see your home on Zillow by listing For Sale by Owner (FSBO).
List your homeWhat's special
Wonderful fireplaceBedroom with egress windowCompletely updated ensuite bathSeparate eating areaHuge amount of storageExpansive golf course viewsSpacious well-appointed kitchen
Zillow last checked:
Listing updated:
Listed by:
Barbara Hill 815-766-2758,
Fawn Ridge Real Estate Co.
Bought with:
Tracey DeCrane, 475122157
Re/Max Town Lake & Country
Source: NorthWest Illinois Alliance of REALTORS®,MLS#: 202601506
Facts & features
Interior
Bedrooms & bathrooms
- Bedrooms: 4
- Bathrooms: 3
- Full bathrooms: 3
- Main level bathrooms: 2
- Main level bedrooms: 3
Primary bedroom
- Level: Main
- Area: 207.2
- Dimensions: 14 x 14.8
Bedroom 2
- Level: Main
- Area: 151.2
- Dimensions: 12.6 x 12
Bedroom 3
- Level: Main
- Area: 146.53
- Dimensions: 12.1 x 12.11
Bedroom 4
- Level: Lower
- Area: 142.21
- Dimensions: 11.11 x 12.8
Dining room
- Level: Main
- Area: 193.7
- Dimensions: 13 x 14.9
Family room
- Level: Lower
- Area: 753.69
- Dimensions: 29.1 x 25.9
Kitchen
- Level: Main
- Area: 253.8
- Dimensions: 18 x 14.1
Living room
- Level: Main
- Area: 246.74
- Dimensions: 16.9 x 14.6
Heating
- Forced Air, Radiant, Natural Gas
Cooling
- Central Air, Zoned
Appliances
- Included: Dishwasher, Dryer, Microwave, Refrigerator, Stove/Cooktop, Washer, Water Softener, Gas Water Heater
- Laundry: Main Level
Features
- L.L. Finished Space, Audio/Video, Walk-In Closet(s)
- Windows: Window Treatments
- Basement: Full,Finished
- Number of fireplaces: 1
- Fireplace features: Both Gas and Wood, Fire-Pit/Fireplace
Interior area
- Total structure area: 3,551
- Total interior livable area: 3,551 sqft
- Finished area above ground: 1,970
- Finished area below ground: 1,581
Property
Parking
- Total spaces: 3
- Parking features: Asphalt, Attached
- Garage spaces: 3
Features
- Patio & porch: Deck, Porch 3 Season, Glass Enclosed, Screened
- Has view: Yes
- View description: Country, Panorama
Lot
- Size: 0.82 Acres
- Features: County Taxes
Details
- Parcel number: 010507301011
Construction
Type & style
- Home type: SingleFamily
- Architectural style: Ranch
- Property subtype: Single Family Residence
Materials
- Brick/Stone, Vinyl
- Roof: Shingle
Condition
- Year built: 2007
Utilities & green energy
- Electric: Circuit Breakers
- Sewer: Septic Tank
- Water: Well
Community & HOA
Community
- Security: Radon Mitigation Active
- Subdivision: IL
HOA
- Has HOA: Yes
- Services included: None
- HOA fee: $2,765 annually
Location
- Region: Lanark
Financial & listing details
- Price per square foot: $127/sqft
- Tax assessed value: $424,173
- Annual tax amount: $7,605
- Price range: $450K - $450K
- Date on market: 3/19/2026
- Cumulative days on market: 12 days
- Ownership: Fee Simple
- Road surface type: Hard Surface Road
Price history
| Date | Event | Price |
|---|---|---|
| 5/15/2026 | Sold | $450,000-2%$127/sqft |
Source:  NorthWest Illinois Alliance of REALTORS® #202601506 Report a problem NorthWest Illinois Alliance of REALTORS® #202601506 Report a problem | ||
| 3/31/2026 | Pending sale | $459,000$129/sqft |
Source: NorthWest Illinois Alliance of REALTORS® #202601506 Report a problem | ||
| 3/19/2026 | Listed for sale | $459,000+73.2%$129/sqft |
Source: NorthWest Illinois Alliance of REALTORS® #202601506 Report a problem | ||
| 11/6/2020 | Sold | $265,000-8.6%$75/sqft |
Source: NorthWest Illinois Alliance of REALTORS® #120752 Report a problem | ||
| 10/2/2020 | Pending sale | $289,900$82/sqft |
Source: Realtor Association of Northwestern Illinois #20180212 Report a problem | ||
| 9/16/2020 | Price change | $289,900-1.7%$82/sqft |
Source: Realtor Association of Northwestern Illinois #20180212 Report a problem | ||
| 3/10/2020 | Price change | $294,900-1.7%$83/sqft |
Source: FAWNRIDGE REALTY, INC. #20180212 Report a problem | ||
| 8/29/2019 | Price change | $299,900-6.3%$84/sqft |
Source: FAWNRIDGE REALTY, INC. #20180212 Report a problem | ||
| 6/28/2019 | Price change | $319,900-1.5%$90/sqft |
Source: FAWNRIDGE REALTY, INC. #20180212 Report a problem | ||
| 5/14/2019 | Price change | $324,900-1.5%$91/sqft |
Source: FAWNRIDGE REALTY, INC. #20180212 Report a problem | ||
| 1/12/2019 | Price change | $329,900-2.9%$93/sqft |
Source: FAWNRIDGE REALTY, INC. #20180212 Report a problem | ||
| 10/23/2018 | Price change | $339,900-2.9%$96/sqft |
Source: FAWNRIDGE REALTY, INC. #20180212 Report a problem | ||
| 5/17/2018 | Listed for sale | $349,900+2491.9%$99/sqft |
Source: FAWNRIDGE REALTY, INC. #20180212 Report a problem | ||
| 12/18/2012 | Sold | $13,500-66.3%$4/sqft |
Source: Public Record Report a problem | ||
| 10/20/2006 | Sold | $40,000$11/sqft |
Source: Public Record Report a problem | ||
Public tax history
| Year | Property taxes | Tax assessment |
|---|---|---|
| 2024 | $7,605 +10.7% | $141,391 +19.3% |
| 2023 | $6,872 +6.3% | $118,479 +15.5% |
| 2022 | $6,464 +6.7% | $102,579 +13% |
| 2021 | $6,056 +4.8% | $90,778 +3.5% |
| 2020 | $5,778 +3.1% | $87,709 +5.6% |
| 2019 | $5,605 +13.4% | $83,061 |
| 2018 | $4,943 | $83,061 -2% |
| 2017 | $4,943 +0.1% | $84,757 |
| 2016 | $4,937 | $84,757 +6.9% |
| 2015 | $4,937 +5.9% | $79,251 -4.1% |
| 2014 | $4,661 | $82,629 +3% |
| 2013 | $4,661 -11.9% | $80,222 -21% |
| 2009 | $5,293 | $101,537 |
Find assessor info on the county website
Neighborhood: Lake Carroll
Nearby homes
- $325,0002 bd3 ba2k sqft1-13 Grandview Dr, Lanark, IL 61046Sold
- $350,3003 bd1 ba1.3k sqft1-18 Old Wharf Rd, Lanark, IL 61046Off Market
- $215,0002 bd2 ba1.3k sqft1-7 Grandview Dr, Lanark, IL 61046Sold

- $332,5003 bd2 ba1.1k sqft1-226 Grandview Dr, Lanark, IL 61046Off Market
- $2,199-- bd-- ba-- sqft1-19 Old Wharf Rd, Lanark, IL 61046Off Market
- $7350.25 Acres1-17 Old Wharf Rd, Lanark, IL 61046Off Market
- $--0.25 Acres1-17 Old Wharf Rd, Lanark, IL 61046Off Market
- $310,0002 bd3 ba2k sqft1-13R Grandview Dr, Lanark, IL 61046Off Market
Nearby schools
GreatSchools rating
- 6/10Eastland Middle SchoolGrades: PK-6Distance: 6.3 mi
- 7/10Eastland High SchoolGrades: 7-12Distance: 5.4 mi
Schools provided by the listing agent
- Elementary: Eastland
- Middle: Eastland
- High: Eastland
- District: Eastland
Source: NorthWest Illinois Alliance of REALTORS®. This data may not be complete. We recommend contacting the local school district to confirm school assignments for this home.


Get pre-qualified for a loan
At Zillow Home Loans, we can pre-qualify you in as little as 5 minutes with no impact to your credit score.An equal housing lender. NMLS #10287.
- Illinois
- Carroll County
- Lanark
- 61046
- Lake Carroll
- 1-11 Grandview Dr
Nearby cities
Nearby neighborhoods
Nearby zip codes
Other Lanark Topics
