Skip main navigation
Off market
  • $452,200

    1-194 Ahab Ct, Lanark, IL 61046

    3beds
    2,935sqft
    SingleFamily
    Built in 1998
    0.52 Acres Lot
    $452,200 Zestimate®
    $154/sqft
    $2,106 Estimated rent

    Home value

    $452,200

    $412,000 - $497,000

    $2,106/mo

    Zestimate® history
    Loading
    Loading...

    Owner options

    List your home for rent

    $2,106/mo

    Rent Zestimate®

    Find your next renter with Zillow Rental Manager. Plus, with online applications, you can quickly screen prospective tenants – for free.

    Learn more

    $2,106/mo

    Rent Zestimate®

    Refinance and save

    $3,375/mo

    Est. payment

    Refinancing to a lower rate could help reduce your monthly payments and save thousands over the life of the loan.

    See today's rates

    $3,375/mo

    Est. payment

    Explore your selling options

    Work with a Zillow partner agent

    Leverage their expertise and Zillow's premium Showcase listings to get your home seen by more buyers.

    Get started

    List with your own agent

    Get your home in front of millions of buyers by listing it on Zillow.

    Learn how to do it

    Sell it yourself

    Take full control of how buyers see your home on Zillow by listing For Sale by Owner (FSBO).

    List your home

    What's special

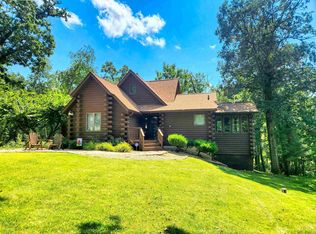

    The perfect Log Home with 2,935 sq. ft. includes; 3 Bedrooms, 2.75 Baths, comes fully furnished, beautifully decorated to perfection with everything you need from dishes, cooking utensils, & linens, just bring yourself and move in immediately. The Foyer greets you with a built-in bench open to the Kitchen that is fully stocked & provides eating space with corner windows. Adjoining dining area offers large bay window overlooking the first deck and openness to a 4-Seasons Sun Porch which also accesses the upper deck for outside entertaining. Open & spaciousness leads you to the Living Room with a Stone Fireplace, cathedral wood ceilings with outstanding views to the Lake, your large back yard and access to the upper deck. The Upstairs loft overlooks this gorgeous Living Room and can be used as additional sleeping area or office space. Connecting to the Living Room is the first bedroom & 1.75 Bathroom keeping the character of the ceilings and warmth. A Master Bedroom and private Full Master Bathroom is also located on the main level. 1,400 sq. ft. of lower lever/basement is built-out and finished professionally with Hickory Cabinets, another very large open Living/Family Room with multiple built-in options for storage & entertaining. Wine Cabinet, Wet Bar, Wine Refrigerator, Granite tops/bar/eating area and wet sink with 2nd Refrigerator provide more entertaining options. The 3rd Bedroom and Full Spa Bathroom with slate tile takes you on vacation while being at home & is located within this lower level. Windows and 2 separate Patio Doors offer access to the beautiful back yard and two different cement patios to allow you access to the outdoors. Built-in Bench Seats located underneath the full windows serve as additional storage along with a cedar closet. The Laundry/Utility Room on the lower level offers abundant storage with Cabinets and built-in shelves with an additional Refrigerator for even more entertaining. The big bonus is the 30’X30’ (900 Sq. Ft) of detached Garage for keeping all of your accessories and vehicles to enjoy all that is offered at Lake Carroll. A must see for anyone looking for the perfect home to live in year round or have a vacation on the weekends!

    This property is off market, which means it's not currently listed for sale or rent on Zillow. This may be different from what's available on other websites or public sources.
    Facts & features

    Interior

    Bedrooms & bathrooms
    • Bedrooms: 3
    • Bathrooms: 3
    • Full bathrooms: 2
    • 3/4 bathrooms: 1
    Heating
    • Forced air, Propane / Butane
    Cooling
    • Central
    Appliances
    • Included: Dishwasher, Dryer, Garbage disposal, Microwave, Range / Oven, Refrigerator, Washer
    Features
    • Flooring: Carpet, Hardwood, Slate
    • Basement: Finished
    • Has fireplace: Yes
    • Fireplace features: masonry
    Interior area
    • Total interior livable area: 2,935 sqft

    Property

    Parking
    • Parking features: Garage - Detached
    Features
    • Exterior features: Wood
    • Has view: Yes
    • View description: Water
    • Has water view: Yes
    • Water view: Water
    Lot
    • Size: 0.52 Acres
    Details
    • Parcel number: 010507301194

    Construction

    Type & style
    • Home type: SingleFamily
    Materials
    • log
    • Roof: Asphalt
    Condition
    • Year built: 1998

    Community & HOA

    HOA
    • Has HOA: Yes
    • HOA fee: $128 monthly
    Location
    • Region: Lanark

    Financial & listing details

    • Price per square foot: $154/sqft
    • Tax assessed value: $463,677
    • Annual tax amount: $8,681

    Price history

    DateEventPrice
    3/24/2021Listing removed--
    Source: Owner Report a problem
    3/2/2016Listing removed$349,900$119/sqft
    Source: Owner Report a problem
    10/18/2015Listed for sale$349,900$119/sqft
    Source: Owner Report a problem

    Public tax history

    YearProperty taxesTax assessment
    2024$8,681 +16.2%$154,559 +26.4%
    2023$7,468 +12%$122,238 +15.5%
    2022$6,669 +6.7%$105,834 +13%
    2021$6,248 +4.8%$93,659 +3.5%
    2020$5,961 +7%$90,492 +9.6%
    2019$5,571 -1.6%$82,568
    2018$5,663 +0.2%$82,568 -2%
    2017$5,653 -0.1%$84,253
    2016$5,657 $84,253 +3.5%
    2015$5,657 +1.8%$81,418 -4.1%
    2014$5,560 $84,887 +3%
    2013$5,560 -7.1%$82,415 -23.7%
    2009$5,982 $107,981
    Find assessor info on the county website

    Neighborhood: Lake Carroll

    Nearby schools

    GreatSchools rating
    Get pre-qualified for a loan
    At Zillow Home Loans, we can pre-qualify you in as little as 5 minutes with no impact to your credit score.

    An equal housing lender. NMLS #10287.
