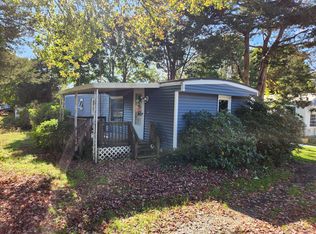
Professionally renovated from the bottom up! GORGEOUS 2 bedroom, 1 bath mobile home in the Park at Pocasset on the Cape side of the canal. No detail overlooked and completely furnished in move-in condition. Sunny corner lot. Beautiful beadboard walls, premium vinyl floors. Custom kitchen with stainless steel appliances and quartz countertops. Tile shower. Custom composite deck. Full size washer/dryer and new shed. Nothing to do here but move right in! Get comfortable with these beautiful furnishings! Great location near all highways, less than 2 miles to the beach, 15 minutes to Falmouth, Mashpee and the Cape Cod Canal. Renting or trading up? This is must see. Financing available. Pets and rentals ok over 1 year. Buyer must pass Park application with 700 credit score.Park fee includes: taxes, insurance, water, sewer, snow and trash removal. This is a great value. Enjoy Cape living all year round at a great price and location!
Sold for $195,000
$195,000
1 2nd Ave #1, Pocasset, MA 02559
2beds
600sqft
Mobile Home
Built in 2001
800 Square Feet Lot
$224,700 Zestimate®
$325/sqft
$2,422 Estimated rent
Home value
$224,700
$213,000 - $236,000
$2,422/mo
Zestimate® history
Owner options
List your home for rent
$2,422/mo
Rent Zestimate®
Find your next renter with Zillow Rental Manager. Plus, with online applications, you can quickly screen prospective tenants – for free.
$2,422/mo
Rent Zestimate®
Refinance and save
$1,245/mo
Est. payment
Refinancing to a lower rate could help reduce your monthly payments and save thousands over the life of the loan.
$1,245/mo
Est. payment
Explore your selling options
Work with a Zillow partner agent
Leverage their expertise and Zillow's premium Showcase listings to get your home seen by more buyers.
Get startedList with your own agent
Get your home in front of millions of buyers by listing it on Zillow.
Learn how to do itSell it yourself
Take full control of how buyers see your home on Zillow by listing For Sale by Owner (FSBO).
List your homeWhat's special
Zillow last checked:
Listing updated:
Listed by:
Pamela Alden 508-564-3150,
EXIT Cape Realty 508-499-2200,
Pamela Alden 508-564-3150
Bought with:
Paula Dickson- Rando
Conway - Headquarters
Source: MLS PIN,MLS#: 73312131
Facts & features
Interior
Bedrooms & bathrooms
- Bedrooms: 2
- Bathrooms: 1
- Full bathrooms: 1
- Main level bathrooms: 1
- Main level bedrooms: 1
Primary bedroom
- Features: Ceiling Fan(s), Closet, Flooring - Vinyl, Remodeled
- Level: Main,First
- Area: 78.96
- Dimensions: 8.4 x 9.4
Bedroom 2
- Features: Vaulted Ceiling(s), Closet, Flooring - Vinyl, Remodeled, Beadboard
- Level: First
- Area: 57.67
- Dimensions: 7.9 x 7.3
Primary bathroom
- Features: Yes
Bathroom 1
- Features: Bathroom - Full, Bathroom - Tiled With Shower Stall, Flooring - Vinyl, Countertops - Stone/Granite/Solid, Cabinets - Upgraded, Remodeled
- Level: Main
- Area: 64
- Dimensions: 8 x 8
Kitchen
- Features: Ceiling Fan(s), Vaulted Ceiling(s), Flooring - Vinyl, Dining Area, Countertops - Stone/Granite/Solid, Countertops - Upgraded, Breakfast Bar / Nook, Cabinets - Upgraded, Exterior Access, Open Floorplan, Recessed Lighting, Remodeled, Stainless Steel Appliances, Gas Stove, Peninsula, Lighting - Pendant, Lighting - Overhead, Beadboard
- Level: Main,First
- Area: 121
- Dimensions: 11 x 11
Living room
- Features: Ceiling Fan(s), Flooring - Vinyl, Cable Hookup, Deck - Exterior, Exterior Access, Open Floorplan, Recessed Lighting, Remodeled, Beadboard
- Level: Main,First
- Area: 126.5
- Dimensions: 11.5 x 11
Heating
- Central, Forced Air, Propane
Cooling
- Window Unit(s)
Appliances
- Included: Range, Microwave, Washer, Dryer, ENERGY STAR Qualified Refrigerator, Range Hood
- Laundry: Flooring - Vinyl, Main Level, Cabinets - Upgraded, Gas Dryer Hookup, Washer Hookup, First Floor
Features
- Internet Available - Broadband
- Flooring: Vinyl
- Doors: Storm Door(s)
- Has basement: No
- Has fireplace: No
Interior area
- Total structure area: 600
- Total interior livable area: 600 sqft
- Finished area above ground: 600
- Finished area below ground: 0
Property
Parking
- Total spaces: 2
- Parking features: Assigned
- Uncovered spaces: 2
Accessibility
- Accessibility features: No
Features
- Patio & porch: Deck - Composite, Patio
- Exterior features: Deck - Composite, Patio
- Waterfront features: Bay, 1 to 2 Mile To Beach, Beach Ownership(Public)
- Frontage length: 100.00
Lot
- Size: 800 Square Feet
- Features: Corner Lot, Cleared, Level
Details
- Foundation area: 672
- Zoning: R
Construction
Type & style
- Home type: MobileManufactured
- Property subtype: Mobile Home
Materials
- Modular
- Foundation: Other
- Roof: Shingle
Condition
- Year built: 2001
Utilities & green energy
- Electric: Circuit Breakers
- Sewer: Private Sewer
- Water: Public
- Utilities for property: for Gas Range, for Gas Oven, for Gas Dryer, Washer Hookup
Community & HOA
Community
- Features: Public Transportation, Shopping, Tennis Court(s), Park, Walk/Jog Trails, Golf, Medical Facility, Laundromat, Bike Path, Conservation Area, Highway Access, House of Worship, Marina, Public School
- Subdivision: Park at Pocasset
HOA
- Has HOA: Yes
- HOA fee: $582 monthly
Location
- Region: Pocasset
Financial & listing details
- Price per square foot: $325/sqft
- Date on market: 9/9/2026
- Listing terms: Other (See Remarks)
- Road surface type: Paved
- Body type: Single Wide
Price history
| Date | Event | Price |
|---|---|---|
| 5/26/2026 | Listing removed | $229,000$382/sqft |
Source: EXIT Realty broker feed #22602152 Report a problem | ||
| 5/13/2026 | Listed for sale | $229,000+17.4%$382/sqft |
Source: MLS PIN #73518272 Report a problem | ||
| 12/17/2024 | Sold | $195,000-2.5%$325/sqft |
Source: MLS PIN #73312131 Report a problem | ||
| 11/19/2024 | Contingent | $199,999$333/sqft |
Source: MLS PIN #73312131 Report a problem | ||
| 11/13/2024 | Listed for sale | $199,999$333/sqft |
Source: MLS PIN #73312131 Report a problem | ||
Public tax history
Tax history is unavailable.
Neighborhood: Pocasset
Nearby homes
- $233,0002 bd1 ba784 sqft7 2nd Ave, Pocasset, MA 02559Off Market
- $55,0002 bd1 ba740 sqft9 2nd Ave, Pocasset, MA 02559Sold
- $---- bd-- ba-- sqft17 1st St, Pocasset, MA 02559Off Market
- $153,1002 bd1 ba784 sqft4 Third Ave, Pocasset, MA 02559Off Market
- $85,0002 bd2 ba784 sqft2 3rd Ave, Pocasset, MA 02559Sold
- $220,0002 bd1 ba784 sqft15 1st St #15, Buzzards Bay, MA 02532Sold
- $2,666,800-- bd-- ba-- sqft141 Barlows Landing Rd, Bourne, MA 02532Off Market
- $227,4002 bd1 ba-- sqft15 1st St, Pocasset, MA 02559Off Market
Nearby schools
GreatSchools rating
- 5/10Bourne Intermediate SchoolGrades: 3-5Distance: 3.1 mi
- 6/10Bourne Middle SchoolGrades: 6-8Distance: 3 mi
- 4/10Bourne High SchoolGrades: 9-12Distance: 3 mi
Schools provided by the listing agent
- Elementary: Bourne
- Middle: Bourne
- High: Bourne
Source: MLS PIN. This data may not be complete. We recommend contacting the local school district to confirm school assignments for this home.
Get a cash offer in 3 minutes
Find out how much your home could sell for in as little as 3 minutes with a no-obligation cash offer.
Estimated market value
$224,700
Get a cash offer in 3 minutes
Find out how much your home could sell for in as little as 3 minutes with a no-obligation cash offer.
Estimated market value
$224,700
- Massachusetts
- Barnstable County
- Bourne
- 02559
- Pocasset
- 1 2nd Ave Unit 1
