Skip main navigation
Closed
  • Listed by: Exit Strategy Realty • Steven T Koleno
    Bought with: Strano & Associates
    $570,000

    1 2nd Fairway Ct, Belleville, IL 62220

    4beds
    3,500sqft
    Single Family Residence
    Built in ----
    8,340 Square Feet Lot
    $580,100 Zestimate®
    $163/sqft
    $3,103 Estimated rent

    Home value

    $580,100

    $551,000 - $609,000

    $3,103/mo

    Zestimate® history
    Loading
    Loading...

    Owner options

    List your home for rent

    $3,103/mo

    Rent Zestimate®

    Find your next renter with Zillow Rental Manager. Plus, with online applications, you can quickly screen prospective tenants – for free.

    Learn more

    $3,103/mo

    Rent Zestimate®

    Refinance and save

    $3,322/mo

    Est. payment

    Refinancing to a lower rate could help reduce your monthly payments and save thousands over the life of the loan.

    See today's rates

    $3,322/mo

    Est. payment

    Explore your selling options

    Work with a Zillow partner agent

    Leverage their expertise and Zillow's premium Showcase listings to get your home seen by more buyers.

    Get started

    List with your own agent

    Get your home in front of millions of buyers by listing it on Zillow.

    Learn how to do it

    Sell it yourself

    Take full control of how buyers see your home on Zillow by listing For Sale by Owner (FSBO).

    List your home

    What's special

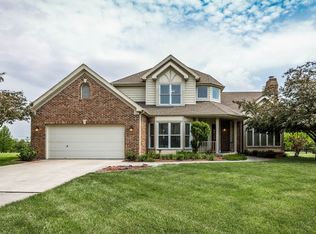
    OPEN HOUSE 5/18 & 5/19 (Noon - 3pm). It's time for someone new to love #1 2nd Fairway Ct! 3500 sq ft on Golf Course! Beautiful view of 1st green and lake at The Orchards Golf Course. Located on a quiet cul-de-sac. 4 bedroom, 3.5 bathrooms, approx. 3,500 sf incl finished basement. Major remodeling and additions in 2016. Remodeled kitchen with granite countertops, custom cabinetry, and high-end appliances. Remodeled main bath (with a free-standing soaking tub) and home office with custom cabinetry and honed granite. Added geothermal heating/cooling, new driveway, four season sunroom addition, and covered patio featuring see thru gas fireplace and built in BBQ. Irrigation system, alarm system, and landscape lights. Open floor plan on the first floor spanning from the kitchen to the family room with wood-burning fireplace. The neighborhood includes pool, clubhouse, tennis court, pickle ball court, and basketball. Top-rated Mascoutah schools. Furnishings negotiable.

    Zillow last checked:

    Listing updated:

    Listed by:

    Steven T Koleno,

    Exit Strategy Realty

    Bought with:

    Charlene M Brennan, 471002265

    Strano & Associates

    Source: MARIS,MLS#: 23042808MLS LogoOriginating MLS: Regional MLS

    Facts & features

    Interior

    Bedrooms & bathrooms
    • Bedrooms: 4
    • Bathrooms: 4
    • Full bathrooms: 3
    • 1/2 bathrooms: 1
    • Main level bathrooms: 1
    Other
    • Level: Upper
    • Area: 195
    • Dimensions: 13x15
    Other
    • Level: Upper
    • Area: 132
    • Dimensions: 11x12
    Other
    • Level: Upper
    • Area: 156
    • Dimensions: 13x12
    Other
    • Level: Upper
    • Area: 130
    • Dimensions: 10x13
    Dining room
    • Level: Main
    • Area: 156
    • Dimensions: 12x13
    Family room
    • Level: Lower
    • Area: 418
    • Dimensions: 19x22
    Kitchen
    • Level: Main
    • Area: 425
    • Dimensions: 17x25
    Office
    • Level: Main
    • Area: 192
    • Dimensions: 16x12
    Other
    • Level: Lower
    • Area: 110
    • Dimensions: 11x10
    Sunroom
    • Level: Main
    • Area: 240
    • Dimensions: 15x16
    Heating
    • Forced Air, Natural Gas
    Cooling
    • Central Air, Electric
    Appliances
    • Included: Gas Water Heater
    Features
    • Basement: Full
    • Number of fireplaces: 2
    • Fireplace features: Wood Burning, Family Room, Other
    Interior area
    • Total structure area: 3,500
    • Total interior livable area: 3,500 sqft
    • Finished area above ground: 2,532

    Property

    Parking
    • Total spaces: 2
    • Parking features: Attached, Garage
    • Attached garage spaces: 2
    Features
    • Levels: Two
    • On waterfront: Yes
    • Waterfront features: Waterfront
    Lot
    • Size: 8,340 Square Feet
    • Dimensions: 140 x 157 x 125
    • Features: Cul-De-Sac, Waterfront
    Details
    • Parcel number: 0931010100531.0101005
    • Special conditions: Standard

    Construction

    Type & style
    • Home type: SingleFamily
    • Architectural style: Other,Traditional
    • Property subtype: Single Family Residence
    Materials
    • Stone Veneer, Brick Veneer, Vinyl Siding

    Utilities & green energy

    • Sewer: Public Sewer
    • Water: Public
    • Utilities for property: Natural Gas Available

    Community & HOA

    Community
    • Subdivision: The Orchards
    Location
    • Region: Belleville

    Financial & listing details

    • Price per square foot: $163/sqft
    • Tax assessed value: $119,919
    • Annual tax amount: $8,061
    • Date on market: 7/18/2023
    • Cumulative days on market: 350 days
    • Listing terms: Cash,Conventional,FHA,VA Loan
    • Ownership: Private
    • Road surface type: Concrete

    Price history

    DateEventPrice
    7/17/2024Pending sale$578,000+1.4%$165/sqft
    Source: MARIS #23042808 Report a problem
    6/21/2024Sold$570,000-1.4%$163/sqft
    Source: MARIS #23042808 Report a problem
    4/26/2024Listed for sale$578,000$165/sqft
    Source: MARIS #23042808 Report a problem
    4/12/2024Pending sale$578,000$165/sqft
    Source: MARIS #23042808 Report a problem
    3/22/2024Price change$578,000-3.3%$165/sqft
    Source: MARIS #23042808 Report a problem
    10/25/2023Price change$598,000-0.2%$171/sqft
    Source: MARIS #23042808 Report a problem
    10/6/2023Listed for sale$599,000$171/sqft
    Source: MARIS #23042808 Report a problem
    9/24/2023Contingent$599,000$171/sqft
    Source: MARIS #23042808 Report a problem
    9/4/2023Price change$599,000-4.8%$171/sqft
    Source: MARIS #23042808 Report a problem
    7/19/2023Listed for sale$629,000+203.9%$180/sqft
    Source: MARIS #23042808 Report a problem
    6/7/2012Sold$207,000-4.8%$59/sqft
    Source: MARIS #4101911 Report a problem
    6/20/2002Sold$217,500$62/sqft
    Source: Public Record Report a problem

    Public tax history

    YearProperty taxesTax assessment
    2024$9,408 -0.9%$119,919 +4.6%
    2023$9,494 +5.5%$114,692 +11.1%
    2022$9,003 +11.7%$103,252 +8.2%
    2021$8,061 +6.4%$95,453 +7.1%
    2020$7,576 -3.8%$89,114 -1.5%
    2019$7,874 +2.8%$90,482 +2.2%
    2018$7,660 $88,526 +0.7%
    2017-- $87,903 +2.2%
    2016-- $86,036 +21.6%
    2014$2,816 -59%$70,756 -1.4%
    2013$6,871 $71,768 -21.3%
    2012-- $91,225 -2.8%
    2011-- $93,853 -1.8%
    2010-- $95,564 -5%
    2009-- $100,558 +2.3%
    2008-- $98,307 +10.8%
    2006-- $88,740 +7%
    2005$4,711 +7.6%$82,927 +7.2%
    2004$4,379 $77,343 +6.4%
    2003-- $72,657 +6.3%
    2002-- $68,371 +4.8%
    2001-- $65,258 +3%
    2000-- $63,370
    Find assessor info on the county website

    Neighborhood: 62220

    Nearby schools

    GreatSchools rating
    Schools provided by the listing agent
    • Elementary: Mascoutah Dist 19
    • Middle: Mascoutah Dist 19
    • High: Mascoutah

    Source: MARIS. This data may not be complete. We recommend contacting the local school district to confirm school assignments for this home.

    Get a cash offer in 3 minutes
    Find out how much your home could sell for in as little as 3 minutes with a no-obligation cash offer.
    Estimated market value
    $580,100
    Get a cash offer in 3 minutes
    Find out how much your home could sell for in as little as 3 minutes with a no-obligation cash offer.
    Estimated market value
    $580,100