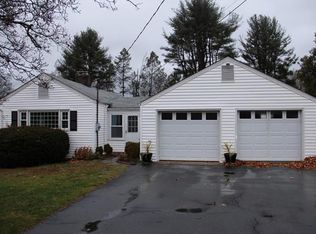
BUYER FAILED TO PERFORM & SECURE FINANCING. 2 LOTS AND FIRST TIME TO MARKET!!! Tranquility, Convenience and Opportunity abound on Sunrise Road! Welcome to this beautiful, well maintained 3BR, 2BA Cape perched atop a serene, quiet and adorable cul-de-sac. This home has it all... Finished basement with cedar closet, updated full bath with heated floors, spacious and bright living room with wood burning fireplace, a recently constructed oversized bedroom or recreation room above the attached garage, 3 walk-in closets, hardwood floors throughout, generator hookup, 200 amp electric, a new well pump and a new water heater. Walk out from your generous kitchen to your very own enclosed Zen Garden & Patio encompassed by breathtaking 15-foot privacy hedges complete with walking pass-throughs to the spacious and meticulously maintained backyard. A free-standing outbuilding with electric, PERSONAL VINEYARD, sun patio and established perennials finish off this backyard oasis. Now step next-door onto your SECOND property! An identical footprint of grass covered LAND that is cleared, flat and waiting for a pool, pool house or FULL SECOND HOUSE! A commuter's DREAM COME TRUE, just minutes to I-84, 90 minutes to midtown Manhattan, 18 minutes to Brewster Train Station to NYC, seconds from shopping centers, grocery, restaurants and all wrapped up on a quiet, lush, tree-lined street. House at 03 Sunrise and Twin Lot next store at 01 Sunrise being sold together.
Sold for $739,900
$739,900
1 & 3 Sunrise Road, Danbury, CT 06810
3beds
2,161sqft
Single Family Residence
Built in 1952
1.16 Acres Lot
$772,700 Zestimate®
$342/sqft
$3,973 Estimated rent
Home value
$772,700
$695,000 - $858,000
$3,973/mo
Zestimate® history
Owner options
List your home for rent
$3,973/mo
Rent Zestimate®
Find your next renter with Zillow Rental Manager. Plus, with online applications, you can quickly screen prospective tenants – for free.
$3,973/mo
Rent Zestimate®
Refinance and save
$4,978/mo
Est. payment
Refinancing to a lower rate could help reduce your monthly payments and save thousands over the life of the loan.
$4,978/mo
Est. payment
Explore your selling options
Work with a Zillow partner agent
Leverage their expertise and Zillow's premium Showcase listings to get your home seen by more buyers.
Get startedList with your own agent
Get your home in front of millions of buyers by listing it on Zillow.
Learn how to do itSell it yourself
Take full control of how buyers see your home on Zillow by listing For Sale by Owner (FSBO).
List your homeWhat's special
Attached garagePool houseNew well pumpGenerator hookupEstablished perennialsFull second houseGenerous kitchen
Zillow last checked:
Listing updated:
Listed by:
Blair Patterson 917-696-1130,
William Raveis Real Estate 203-794-9494
Bought with:
Jay Streaman, RES.0660940
RE/MAX Right Choice
Source: Smart MLS,MLS#: 170589975
Facts & features
Interior
Bedrooms & bathrooms
- Bedrooms: 3
- Bathrooms: 2
- Full bathrooms: 1
- 1/2 bathrooms: 1
Primary bedroom
- Features: Walk-In Closet(s), Hardwood Floor
- Level: Upper
- Area: 198 Square Feet
- Dimensions: 11 x 18
Bedroom
- Features: Ceiling Fan(s), Wall/Wall Carpet
- Level: Upper
- Area: 182 Square Feet
- Dimensions: 13 x 14
Bedroom
- Features: Walk-In Closet(s), Hardwood Floor
- Level: Upper
- Area: 165 Square Feet
- Dimensions: 11 x 15
Bathroom
- Features: Half Bath, Tile Floor
- Level: Main
Bathroom
- Features: Remodeled, Full Bath, Tub w/Shower, Tile Floor
- Level: Upper
Dining room
- Features: Hardwood Floor
- Level: Main
- Area: 130 Square Feet
- Dimensions: 10 x 13
Kitchen
- Features: Dining Area, Double-Sink, Pantry, Hardwood Floor
- Level: Main
- Area: 143 Square Feet
- Dimensions: 11 x 13
Living room
- Features: Bay/Bow Window, Ceiling Fan(s), Fireplace, Hardwood Floor
- Level: Main
- Area: 429 Square Feet
- Dimensions: 13 x 33
Office
- Features: Built-in Features, Wall/Wall Carpet
- Level: Lower
- Area: 286 Square Feet
- Dimensions: 13 x 22
Heating
- Forced Air, Wall Unit, Electric, Oil
Cooling
- Ceiling Fan(s), Central Air
Appliances
- Included: Electric Cooktop, Oven, Microwave, Refrigerator, Washer, Dryer, Water Heater
- Laundry: Lower Level, Mud Room
Features
- Basement: Full,Finished,Heated,Cooled
- Attic: Pull Down Stairs,Floored
- Number of fireplaces: 1
Interior area
- Total structure area: 2,161
- Total interior livable area: 2,161 sqft
- Finished area above ground: 1,432
- Finished area below ground: 729
Property
Parking
- Total spaces: 1
- Parking features: Attached, Driveway, Paved, Private
- Attached garage spaces: 1
- Has uncovered spaces: Yes
Features
- Patio & porch: Patio
- Exterior features: Garden, Rain Gutters
Lot
- Size: 1.16 Acres
- Features: Cul-De-Sac, Open Lot, Additional Land Avail., Dry, Cleared, Level
Details
- Additional structures: Shed(s)
- Parcel number: 89909
- Zoning: RA20
- Other equipment: Generator Ready
Construction
Type & style
- Home type: SingleFamily
- Architectural style: Cape Cod
- Property subtype: Single Family Residence
Materials
- Vinyl Siding
- Foundation: Block
- Roof: Asphalt
Condition
- New construction: No
- Year built: 1952
Utilities & green energy
- Sewer: Septic Tank
- Water: Well
Green energy
- Energy efficient items: Thermostat
Community & neighborhood
Security
- Security features: Security System
Community
- Community features: Basketball Court, Golf, Health Club, Lake, Library, Near Public Transport, Shopping/Mall
Location
- Region: Danbury
- Subdivision: Stadley Rough
Price history
| Date | Event | Price |
|---|---|---|
| 10/8/2025 | Sold | $739,900+23.5%$342/sqft |
Source: Public Record Report a problem | ||
| 1/16/2024 | Sold | $599,000-0.2%$277/sqft |
Source:  Smart MLS #170589975 Report a problem Smart MLS #170589975 Report a problem | ||
| 12/6/2023 | Pending sale | $599,900$278/sqft |
Source:  William Raveis Real Estate, Mortgage & Insurance #170589975 Report a problem William Raveis Real Estate, Mortgage & Insurance #170589975 Report a problem | ||
| 12/6/2023 | Contingent | $599,900$278/sqft |
Source: Smart MLS #170589975 Report a problem | ||
| 10/31/2023 | Listed for sale | $599,900$278/sqft |
Source: Smart MLS #170589975 Report a problem | ||
| 9/7/2023 | Contingent | $599,900$278/sqft |
Source: Smart MLS #170589975 Report a problem | ||
| 9/6/2023 | Listed for sale | $599,900$278/sqft |
Source: Smart MLS #170589975 Report a problem | ||
| 8/14/2023 | Contingent | $599,900$278/sqft |
Source: Smart MLS #170589975 Report a problem | ||
| 8/9/2023 | Listed for sale | $599,900$278/sqft |
Source: Smart MLS #170589975 Report a problem | ||
Public tax history
| Year | Property taxes | Tax assessment |
|---|---|---|
| 2025 | $2,115 +2.3% | $84,630 |
| 2024 | $2,068 +4.8% | $84,630 |
| 2023 | $1,974 +10.3% | $84,630 +33.5% |
| 2022 | $1,789 +2.2% | $63,400 |
| 2021 | $1,750 | $63,400 |
| 2020 | $1,750 | $63,400 |
| 2019 | $1,750 | $63,400 |
| 2018 | $1,750 +0.1% | $63,400 +5% |
| 2017 | $1,749 +1% | $60,400 |
| 2016 | $1,732 +1.5% | $60,400 |
| 2015 | $1,707 | $60,400 |
Find assessor info on the county website
Neighborhood: 06810
Nearby schools
GreatSchools rating
- 4/10Stadley Rough SchoolGrades: K-5Distance: 1.4 mi
- 2/10Broadview Middle SchoolGrades: 6-8Distance: 1.7 mi
- 2/10Danbury High SchoolGrades: 9-12Distance: 3.1 mi
Schools provided by the listing agent
- Elementary: Stadley Rough
- High: Danbury
Source: Smart MLS. This data may not be complete. We recommend contacting the local school district to confirm school assignments for this home.


Get pre-qualified for a loan
At Zillow Home Loans, we can pre-qualify you in as little as 5 minutes with no impact to your credit score.An equal housing lender. NMLS #10287.
Sell for more on Zillow
Get a Zillow Showcase℠ listing at no additional cost and you could sell for .
$772,700
2% more
+$15,454
With Zillow Showcase(estimated)
$788,154
- Connecticut
- Fairfield County
- Danbury
- 06810
- 1 & 3 Sunrise Road
Nearby cities
Nearby zip codes
Other Danbury Topics
