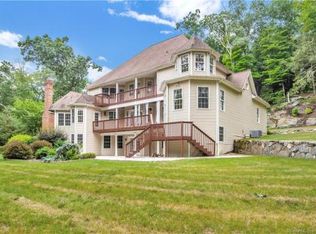
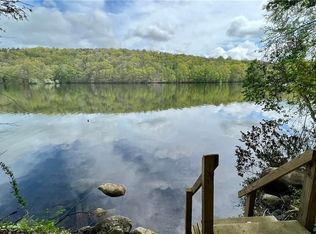
This expansive Contemporary Colonial estate offers a rare opportunity to own a luxurious retreat encompassing 2.64 acres of meticulously landscaped grounds, coupled with an additional 3.51-acre waterfront building lot, totaling over 6.50 acres of prime real estate in proximity to the serene Lake Lillinonah. Explore the possibilities of owning this exceptional property, offering a comfortable main residence and a spacious waterfront lot on beautiful Lake Lillinonah. With over 6.50 acres of privacy and seclusion, you have the option to build another home or create a recreational haven for boating and swimming. This unique opportunity allows you to tailor the space to your preferences and lifestyle, making it a truly special piece of the planet that you won't want to miss seeing! In summary, this Contemporary Colonial estate is a true masterpiece of luxury living, offering a harmonious blend of elegance, comfort, and natural beauty in a coveted lakeside setting, making it the perfect choice for those seeking a refined and sophisticated lifestyle. Some websites may say this is a 5-bedroom home. it is NOT. It is a 4 bedroom, 3 full and 2 half bath home.
Sold for $1,550,000
$1,550,000
1 & 3 Tuccio Court, New Milford, CT 06776
4beds
5,231sqft
Single Family Residence
Built in 2004
6.51 Acres Lot
$1,603,300 Zestimate®
$296/sqft
$7,783 Estimated rent
Home value
$1,603,300
$1.44M - $1.76M
$7,783/mo
Zestimate® history
Owner options
List your home for rent
$7,783/mo
Rent Zestimate®
Find your next renter with Zillow Rental Manager. Plus, with online applications, you can quickly screen prospective tenants – for free.
$7,783/mo
Rent Zestimate®
Refinance and save
$8,852/mo
Est. payment
Refinancing to a lower rate could help reduce your monthly payments and save thousands over the life of the loan.
$8,852/mo
Est. payment
Explore your selling options
Work with a Zillow partner agent
Leverage their expertise and Zillow's premium Showcase listings to get your home seen by more buyers.
Get startedList with your own agent
Get your home in front of millions of buyers by listing it on Zillow.
Learn how to do itSell it yourself
Take full control of how buyers see your home on Zillow by listing For Sale by Owner (FSBO).
List your homeWhat's special
Spacious waterfront lotExpansive contemporary colonial estateNatural beautyLuxury livingContemporary colonial estateLuxurious retreatRecreational haven
Zillow last checked:
Listing updated:
Listed by:
Todd P. Sargent 203-948-1729,
Coldwell Banker Realty 860-354-4111
Bought with:
Demaree Cooney, RES.0763416
Coldwell Banker Realty
Source: Smart MLS,MLS#: 24011625
Facts & features
Interior
Bedrooms & bathrooms
- Bedrooms: 4
- Bathrooms: 5
- Full bathrooms: 3
- 1/2 bathrooms: 2
Rooms
- Room types: Laundry, Sitting Room
Primary bedroom
- Features: High Ceilings, Bedroom Suite, Walk-In Closet(s), Wall/Wall Carpet
- Level: Main
- Area: 320 Square Feet
- Dimensions: 16 x 20
Bedroom
- Features: Balcony/Deck, Full Bath, Walk-In Closet(s), Hardwood Floor
- Level: Upper
- Area: 273 Square Feet
- Dimensions: 13 x 21
Bedroom
- Features: Balcony/Deck, Jack & Jill Bath, Wall/Wall Carpet
- Level: Upper
- Area: 300 Square Feet
- Dimensions: 15 x 20
Bedroom
- Features: Balcony/Deck, Jack & Jill Bath, Engineered Wood Floor
- Level: Upper
- Area: 195 Square Feet
- Dimensions: 13 x 15
Dining room
- Features: High Ceilings, Hardwood Floor
- Level: Main
- Area: 238 Square Feet
- Dimensions: 14 x 17
Family room
- Features: High Ceilings, Fireplace, Wood Stove, Hardwood Floor
- Level: Main
- Area: 414 Square Feet
- Dimensions: 18 x 23
Kitchen
- Features: High Ceilings, Breakfast Bar, Granite Counters, Eating Space, Kitchen Island, Tile Floor
- Level: Main
- Area: 527 Square Feet
- Dimensions: 17 x 31
Living room
- Features: 2 Story Window(s), Cathedral Ceiling(s), Balcony/Deck, French Doors, Hardwood Floor
- Level: Main
- Area: 270 Square Feet
- Dimensions: 15 x 18
Office
- Features: Vaulted Ceiling(s), Hardwood Floor
- Level: Upper
- Area: 154 Square Feet
- Dimensions: 11 x 14
Other
- Features: High Ceilings, Built-in Features, Dressing Room
- Level: Main
- Area: 120 Square Feet
- Dimensions: 10 x 12
Other
- Features: Hardwood Floor
- Level: Upper
- Area: 72 Square Feet
- Dimensions: 8 x 9
Rec play room
- Features: Wet Bar, Gas Log Fireplace, Partial Bath, Hardwood Floor
- Level: Upper
- Area: 400 Square Feet
- Dimensions: 16 x 25
Study
- Features: High Ceilings, Balcony/Deck, Built-in Features, Hardwood Floor
- Level: Main
- Area: 195 Square Feet
- Dimensions: 13 x 15
Heating
- Forced Air, Oil
Cooling
- Ceiling Fan(s), Central Air, Zoned
Appliances
- Included: Gas Range, Microwave, Range Hood, Refrigerator, Dishwasher, Disposal, Washer, Dryer, Wine Cooler, Water Heater
- Laundry: Main Level, Mud Room
Features
- Sound System, Wired for Data, Open Floorplan, Entrance Foyer, Smart Thermostat, Wired for Sound
- Doors: French Doors
- Windows: Thermopane Windows
- Basement: Full,Unfinished,Storage Space,Interior Entry,Walk-Out Access,Concrete
- Attic: Storage,Floored,Walk-up
- Number of fireplaces: 2
- Fireplace features: Insert
Interior area
- Total structure area: 5,231
- Total interior livable area: 5,231 sqft
- Finished area above ground: 5,231
Property
Parking
- Total spaces: 6
- Parking features: Attached, Paved, Off Street, Driveway, Garage Door Opener, Shared Driveway, Asphalt
- Attached garage spaces: 3
- Has uncovered spaces: Yes
Features
- Patio & porch: Patio, Porch, Deck
- Exterior features: Rain Gutters, Lighting, Balcony, Garden
- Fencing: Wood,Fenced
- Has view: Yes
- View description: Water
- Has water view: Yes
- Water view: Water
Lot
- Size: 6.51 Acres
- Features: Wooded, Level, Sloped, Cul-De-Sac
Details
- Parcel number: 2124387
- Zoning: R80
- Other equipment: Generator
Construction
Type & style
- Home type: SingleFamily
- Architectural style: Colonial,Contemporary
- Property subtype: Single Family Residence
Materials
- Vinyl Siding, Stone
- Foundation: Concrete Perimeter
- Roof: Asphalt
Condition
- New construction: No
- Year built: 2004
Utilities & green energy
- Sewer: Septic Tank
- Water: Well
- Utilities for property: Underground Utilities
Green energy
- Energy efficient items: Thermostat, Windows
Community & HOA
Community
- Features: Golf, Health Club, Lake, Library, Medical Facilities, Park, Private School(s), Shopping/Mall
- Security: Security System
HOA
- Has HOA: No
Location
- Region: New Milford
Financial & listing details
- Price per square foot: $296/sqft
- Tax assessed value: $578,190
- Annual tax amount: $16,756
- Date on market: 6/26/2024
Price history
| Date | Event | Price |
|---|---|---|
| 6/25/2024 | Sold | $1,550,000-2.8%$296/sqft |
Source:  Smart MLS #24011625 Report a problem Smart MLS #24011625 Report a problem | ||
| 4/19/2024 | Listed for sale | $1,595,000$305/sqft |
Source: Smart MLS #24011625 Report a problem | ||
Public tax history
Tax history is unavailable.
Neighborhood: 06776
Nearby homes
- $1,116,6504 bd6 ba5.2k sqft1 Tuccio Ct, New Milford, CT 06776Sold
- $1,064,7005 bd4 ba3.9k sqft2 Tuccio Ct, New Milford, CT 06776Off Market
- $433,3503.51 Acres3 Tuccio Ct, New Milford, CT 06776Sold
- $138,290-- bd-- ba-- sqft13 Lillinonah Ridge Dr, New Milford, CT 06776Off Market
- $544,0302.8 Acres4 Tuccio Ct, New Milford, CT 06776Off Market
- $949,3004 bd4 ba3.6k sqft15 Lillinonah Ridge Dr, New Milford, CT 06776Off Market
- $999,8004 bd4 ba4.8k sqft10 Lillinonah Ridge Dr, New Milford, CT 06776Off Market
- $132,3007.97 Acres11 Lillinonah Ridge Dr, New Milford, CT 06776Off Market
Nearby schools
GreatSchools rating
- NAHill And Plain SchoolGrades: PK-2Distance: 2 mi
- 5/10Schaghticoke Middle SchoolGrades: 6-8Distance: 7.1 mi
- 6/10New Milford High SchoolGrades: 9-12Distance: 1.4 mi
Schools provided by the listing agent
- Elementary: Hill & Plain
- Middle: Schaghticoke,Sarah Noble
- High: New Milford
Source: Smart MLS. This data may not be complete. We recommend contacting the local school district to confirm school assignments for this home.


Get pre-qualified for a loan
At Zillow Home Loans, we can pre-qualify you in as little as 5 minutes with no impact to your credit score.An equal housing lender. NMLS #10287.
Sell for more on Zillow
Get a Zillow Showcase℠ listing at no additional cost and you could sell for .
$1,603,300
2% more
+$32,066
With Zillow Showcase(estimated)
$1,635,366
- Connecticut
- Litchfield County
- New Milford
- 06776
- 1 & 3 Tuccio Court
Nearby cities
Nearby neighborhoods
Nearby zip codes
Other New Milford Topics
