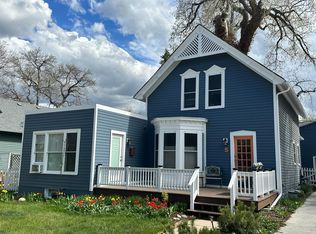
Move-in ready and packed with charm! This 3-bedroom, 1-bathroom home offers 2,120 total square feet of comfortable living space in an unbeatable location just moments from Downtown Main Street. The heavy lifting is completely done: enjoy brand-new paint inside and out, brand-new carpet, a beautifully refreshed bathroom, and crisp, cleaned-up landscaping with fantastic curb appeal. Highlights include great natural light and the ultimate bonus-a separate detached garage and workshop space ideal for projects, hobbies, or extra storage. Priced to sell and offering incredible value, this turn-key property won't last long!
Accepting backups
$498,500
1 5th Ave, Longmont, CO 80501
3beds
2,120sqft
Single Family Residence
Built in 1910
6,472 Square Feet Lot
$-- Zestimate®
$235/sqft
$-- HOA
What's special
- 25 days
- 2,283
- 225
Likely to sell faster than
Zillow last checked:
Listing updated:
Listed by:
Jared Schaffer 720-938-6836,
Maven Group Realty
Source: IRES as distributed by MLS GRID,MLS#: 1065862

Facts & features
Interior
Bedrooms & bathrooms
- Bedrooms: 3
- Bathrooms: 1
- Full bathrooms: 1
- Main level bathrooms: 1
Primary bedroom
- Description: Hardwood
- Features: Shared Primary Bath
- Level: Main
- Area: 143 Square Feet
- Dimensions: 13 x 11
Bedroom 2
- Description: Hardwood
- Area: 70 Square Feet
- Dimensions: 10 x 7
Dining room
- Description: Hardwood
- Area: 154 Square Feet
- Dimensions: 14 x 11
Family room
- Description: Carpet
- Level: Basement
- Area: 255 Square Feet
- Dimensions: 15 x 17
Kitchen
- Description: Wood
- Level: Main
- Area: 110 Square Feet
- Dimensions: 11 x 10
Laundry
- Description: Concrete
- Level: Basement
Living room
- Description: Hardwood
- Area: 196 Square Feet
- Dimensions: 14 x 14
Study
- Description: Hardwood
- Area: 88 Square Feet
- Dimensions: 11 x 8
Heating
- Forced Air
Cooling
- Central Air
Appliances
- Included: Electric Range, Dishwasher, Refrigerator
Features
- Separate Dining Room, Open Floorplan
- Windows: Window Coverings, Wood Frames, Storm Window(s)
- Basement: Full
Interior area
- Total structure area: 1,120
- Total interior livable area: 2,120 sqft
- Finished area above ground: 1,120
Property
Parking
- Total spaces: 1
- Parking features: Detached
- Garage spaces: 1
- Details: Detached
Features
- Levels: One
- Stories: 1
- Patio & porch: Patio
- Fencing: Partial
Lot
- Size: 6,472 Square Feet
- Features: Paved
Details
- Parcel number: R0042631
- Zoning: RES
- Special conditions: Private Owner
Construction
Type & style
- Home type: SingleFamily
- Architectural style: Cottage
- Property subtype: Single Family Residence
Materials
- Frame
- Roof: Composition
Condition
- New construction: No
- Year built: 1910
Utilities & green energy
- Electric: City of Longmon
- Gas: Xcel
- Sewer: Public Sewer
- Water: City
- Utilities for property: Natural Gas Available, Electricity Available
Green energy
- Energy efficient items: Southern Exposure, Windows
Community & HOA
Community
- Subdivision: Longmont Ot
HOA
- Has HOA: No
Location
- Region: Longmont
Financial & listing details
- Price per square foot: $235/sqft
- Tax assessed value: $483,300
- Annual tax amount: $3,171
- Date on market: 8/6/2026
- Exclusions: Sellers personal items
- Electric utility on property: Yes
Estimated market value
Not available
Estimated sales range
Not available
Not available
Price history
| Date | Event | Price |
|---|---|---|
| 8/24/2026 | Pending sale | $498,500$235/sqft |
Source: | ||
| 8/7/2026 | Listed for sale | $498,500+59.8%$235/sqft |
Source: | ||
| 10/10/2018 | Listing removed | $2,250$1/sqft |
Source: ReMax of Boulder, Inc. Report a problem | ||
| 9/8/2018 | Listed for rent | $2,250+15.4%$1/sqft |
Source: ReMax of Boulder, Inc. Report a problem | ||
| 7/4/2017 | Listing removed | $1,950$1/sqft |
Source: Zillow Rental Manager Report a problem | ||
| 6/20/2017 | Listed for rent | $1,950$1/sqft |
Source: Zillow Rental Manager Report a problem | ||
| 5/15/2017 | Listing removed | $1,950$1/sqft |
Source: Zillow Rental Manager Report a problem | ||
| 5/13/2017 | Listed for rent | $1,950$1/sqft |
Source: Zillow Rental Manager Report a problem | ||
| 11/6/2015 | Sold | $312,000-2.2%$147/sqft |
Source: | ||
| 10/8/2015 | Pending sale | $319,000$150/sqft |
Source: LIV Sotheby's International Realty #775320 Report a problem | ||
| 9/18/2015 | Listed for sale | $319,000+54.9%$150/sqft |
Source: LIV Sotheby's Intl Realty #775320 Report a problem | ||
| 9/12/2002 | Sold | $206,000+96.2%$97/sqft |
Source: Public Record Report a problem | ||
| 8/14/1996 | Sold | $105,000$50/sqft |
Source: Public Record Report a problem | ||
Public tax history
| Year | Property taxes | Tax assessment |
|---|---|---|
| 2025 | $2,853 +1.4% | $30,207 -9.8% |
| 2024 | $2,814 +13% | $33,507 -1% |
| 2023 | $2,490 -1.3% | $33,831 +34.5% |
| 2022 | $2,522 +2% | $25,160 -2.8% |
| 2021 | $2,473 | $25,884 +1.7% |
| 2020 | $2,473 +23.8% | $25,461 |
| 2019 | $1,997 | $25,461 +21.1% |
| 2018 | $1,997 | $21,024 -9.5% |
| 2017 | $1,997 +22.4% | $23,243 +36.2% |
| 2016 | $1,631 +4.9% | $17,066 +14.2% |
| 2015 | $1,555 +11.4% | $14,941 |
| 2014 | $1,396 +0% | $14,941 |
| 2013 | $1,395 +6.8% | $14,941 -0.7% |
| 2012 | $1,307 -5.1% | $15,045 |
| 2011 | $1,377 +1.8% | -- |
| 2010 | $1,353 -4.8% | $16,000 |
| 2009 | $1,422 +12.1% | $16,000 -17.8% |
| 2008 | $1,268 +13.3% | $19,460 |
| 2007 | $1,119 -1.8% | $19,460 +13.7% |
| 2006 | $1,139 -11.1% | $17,110 |
| 2005 | $1,281 +1.2% | $17,110 -11.7% |
| 2004 | $1,266 +14.1% | $19,370 |
| 2003 | $1,109 +10.5% | $19,370 |
| 2002 | $1,004 | -- |
| 2001 | -- | $160,000 |
Find assessor info on the county website
Monthly payment
Est. payment
Payment breakdown
Explore the cost of this home by adjusting the details. Changes won't be saved.Climate risks
Neighborhood: Kensington
Nearby schools
Schools provided by the listing agent
- Elementary: Columbine
- Middle: Trail Ridge
- High: Skyline
Source: IRES as distributed by MLS GRID. This data may not be complete. We recommend contacting the local school district to confirm school assignments for this home.