Skip main navigation
Sold for $1,348,039
  • $1,348,039

    1 6th St #B, Rehoboth Beach, DE 19971

    4beds
    1,800sqft
    Townhouse
    Built in 2000
    0.68 Acres Lot
    $1,347,700 Zestimate®
    $749/sqft
    $2,909 Estimated rent

    Home value

    $1,347,700

    $1.28M - $1.42M

    $2,909/mo

    Zestimate® history
    Loading
    Loading...

    Owner options

    List your home for rent

    $2,909/mo

    Rent Zestimate®

    Find your next renter with Zillow Rental Manager. Plus, with online applications, you can quickly screen prospective tenants – for free.

    Learn more

    $2,909/mo

    Rent Zestimate®

    Refinance and save

    $12,070/mo

    Est. payment

    Refinancing to a lower rate could help reduce your monthly payments and save thousands over the life of the loan.

    See today's rates

    $12,070/mo

    Est. payment

    Explore your selling options

    Work with a Zillow partner agent

    Leverage their expertise and Zillow's premium Showcase listings to get your home seen by more buyers.

    Get started

    List with your own agent

    Get your home in front of millions of buyers by listing it on Zillow.

    Learn how to do it

    Sell it yourself

    Take full control of how buyers see your home on Zillow by listing For Sale by Owner (FSBO).

    List your home

    What's special

    Beautifully landscaped yard
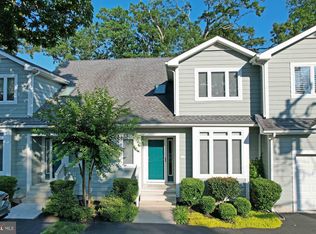
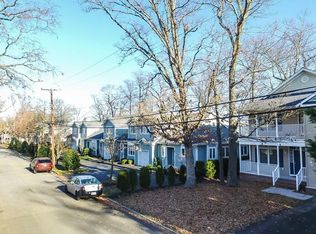
    Welcome to a carefree townhome ideally situated in the heart of in-town Rehoboth Beach. This exceptional property offers the ultimate in convenience, placing you just moments from the beach as well as the area’s vibrant shops and restaurants. This home is perfect for embracing the coastal lifestyle without ever needing to move your car or venture far from home. This spacious residence features four generously sized bedrooms, including two primary suites with en suite baths. They provide flexibility and comfort for both owners and guests. With three full bathrooms and one half bath, the home is thoughtfully designed to accommodate gatherings while maintaining privacy. The floor plan creates an inviting flow throughout the main living areas, enhanced by hardwood floors that extend across both the first and second floor common areas of the home. A remodeled kitchen with quartz countertops and matching stainless steel appliances is open to the dining area and living room , ideal for entertaining or enjoying quiet evenings in. The living room and first-floor primary bedroom each feature sliding glass doors that open onto a generously sized private deck that overlooks a beautifully landscaped yard for a place to relax after a day at the beach. The first floor primary bath is remodeled and easy to care for with Kohler's LuxStone shower. Upstairs, a second-floor loft offers additional living space which can be used as a media room, office, or relaxation area. Each bedroom is generously proportioned, ensuring comfort throughout the home. On the first floor a dedicated laundry room adds everyday convenience. Offered fully furnished for the buyer’s convenience, this property is truly move-in ready. Unseen upgrades include $13,000 of new insulation and HVAC conversion to two zoned heating and air for comfort throughout the house. This townhome delivers location, versatility and value. With its unbeatable in-town location and spacious layout, 1 6th St. Unit #B is a rare opportunity to enjoy the very best of Rehoboth Beach living.

    Zillow last checked:

    Listing updated:

    Listed by:

    EILEEN O'ROURKE 860-559-2211,

    Coldwell Banker Realty

    Bought with:

    Lydia Travelstead

    TTR Sotheby's International Realty

    Source: Bright MLS,MLS#: DESU2109952MLS Logo

    Facts & features

    Interior

    Bedrooms & bathrooms
    • Bedrooms: 4
    • Bathrooms: 4
    • Full bathrooms: 3
    • 1/2 bathrooms: 1
    • Main level bathrooms: 2
    • Main level bedrooms: 1
    Bedroom 1
    • Level: Main
    Bedroom 1
    • Level: Upper
    Bedroom 2
    • Level: Upper
    Bedroom 3
    • Level: Upper
    Bathroom 1
    • Level: Main
    Bathroom 1
    • Level: Upper
    Bathroom 2
    • Level: Upper
    Half bath
    • Level: Main
    Kitchen
    • Level: Main
    Laundry
    • Level: Main
    Living room
    • Level: Main
    Loft
    • Level: Upper
    Heating
    • Forced Air, Propane
    Cooling
    • Central Air, Electric
    Appliances
    • Included: Microwave, Dishwasher, Disposal, Dryer, Double Oven, Oven/Range - Electric, Refrigerator, Stainless Steel Appliance(s), Washer, Water Heater, Electric Water Heater
    • Laundry: Main Level, Laundry Room
    Features
    • Attic, Breakfast Area, Ceiling Fan(s), Combination Kitchen/Dining, Bathroom - Walk-In Shower, Bathroom - Tub Shower, Entry Level Bedroom, Primary Bath(s), Upgraded Countertops
    • Flooring: Carpet, Ceramic Tile, Hardwood, Wood
    • Doors: Sliding Glass, Storm Door(s)
    • Windows: Double Pane Windows, Skylight(s), Window Treatments
    • Has basement: No
    • Has fireplace: No
    Interior area
    • Total structure area: 1,800
    • Total interior livable area: 1,800 sqft
    • Finished area above ground: 1,800
    • Finished area below ground: 0

    Property

    Parking
    • Total spaces: 2
    • Parking features: Asphalt, Driveway, Off Street, On Street
    • Uncovered spaces: 2
    Accessibility
    • Accessibility features: None
    Features
    • Levels: Two
    • Stories: 2
    • Exterior features: Lighting, Rain Gutters
    • Pool features: None
    • Waterfront features: Ocean
    • Body of water: Atlantic Ocean
    Lot
    • Size: 0.68 Acres
    Details
    • Additional structures: Above Grade, Below Grade
    • Parcel number: 33413.20185.001B
    • Zoning: GR
    • Special conditions: Standard

    Construction

    Type & style
    • Home type: Townhouse
    • Architectural style: Traditional
    • Property subtype: Townhouse
    Materials
    • HardiPlank Type, Stick Built
    • Foundation: Block, Crawl Space
    • Roof: Architectural Shingle
    Condition
    • Excellent
    • New construction: No
    • Year built: 2000

    Utilities & green energy

    • Sewer: Public Sewer
    • Water: Public

    Community & neighborhood

    Location
    • Region: Rehoboth Beach
    • Subdivision: Encampment Grounds

    HOA & financial

    HOA
    • Has HOA: Yes
    • HOA fee: $6,000 annually
    • Amenities included: None
    • Services included: Common Area Maintenance, Maintenance Structure, Maintenance Grounds
    • Association name: SEASIDE AT REHOBOTH

    Other

    Other facts
    • Listing agreement: Exclusive Right To Sell
    • Listing terms: Cash,Conventional
    • Ownership: Fee Simple

    Price history

    DateEventPrice
    6/18/2026Sold$1,348,039-2%$749/sqft
    Source: Bright MLS #DESU2109952 Report a problem
    5/4/2026Contingent$1,375,000$764/sqft
    Source: Bright MLS #DESU2109952 Report a problem
    4/22/2026Listed for sale$1,375,000-1.7%$764/sqft
    Source: Bright MLS #DESU2109952 Report a problem
    9/29/2025Listing removed$1,399,000$777/sqft
    Source: Bright MLS #DESU2082540 Report a problem
    5/4/2025Price change$1,399,000-3.5%$777/sqft
    Source: Patterson Schwartz #DESU2082540 Report a problem
    4/4/2025Listed for sale$1,450,000$806/sqft
    Source: Bright MLS #DESU2082540 Report a problem

    Public tax history

    Tax history is unavailable.

    Neighborhood: 19971

    Nearby schools

    GreatSchools rating
    Schools provided by the listing agent
    • Elementary: Rehoboth
    • District: Cape Henlopen

    Source: Bright MLS. This data may not be complete. We recommend contacting the local school district to confirm school assignments for this home.

    Get pre-qualified for a loan
    At Zillow Home Loans, we can pre-qualify you in as little as 5 minutes with no impact to your credit score.

    An equal housing lender. NMLS #10287.

    Sell for more on Zillow
    Get a Zillow Showcase℠ listing at no additional cost and you could sell for .
    $1,347,700
    2% more
    +$26,954
    With Zillow Showcase(estimated)
    $1,374,654