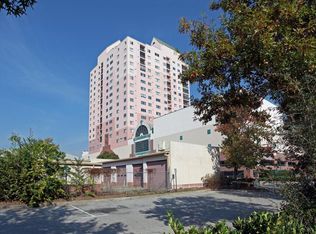
Welcome to this high-rise 3-bedroom, 2.5-bathroom condominium on the 13th floor in the heart of downtown Augusta, Georgia, with direct Savannah River views from every bedroom and the open-concept living and dining area. This 1,564-square-foot residence delivers a rare combination of space, location, and turnkey amenities. The open-concept living and dining room spans the width of the unit, framing floor-to-ceiling river views. The kitchen includes a trash compactor and all appliances -- refrigerator, range, dishwasher, washer, and dryer -- all conveying with the sale. A dedicated laundry room with built-in shelving sits just off the main living space. The primary suite features a walk-in closet and a resort-style bath with a soaking tub, stand-up shower, and double vanity. Two additional bedrooms each carry their own river views. The HOA dues cover gated covered parking, conceirge, 24-hour private security, hazard and liability insurance, basic cable, water, sewer, and all maintenance of common elements. Residents have access to a private fitness center, library, and club room and even a guest suite within the building that is available for visiting family and friends. Situated steps from the Augusta Riverwalk and within walking distance of Broad Street's restaurants, bars, and nightlife, this address also puts the Medical District, Augusta Cyber Center, Riverwatch Parkway, and the South Carolina border all within minutes. Unit 1304 at 1 7th Street offers downtown Augusta living with the full-service amenities of a luxury residence.
For sale
$199,000
1 7th St Suite 1304, Augusta, GA 30901
3beds
1,416sqft
Condominium
Built in 1990
-- sqft lot
$-- Zestimate®
$141/sqft
$760/mo HOA
What's special
Floor-to-ceiling river viewsGated covered parking
- 18 days |
- 267 |
- 16 |
Likely to sell faster than
Zillow last checked:
Listing updated:
Listed by:
Emily Hadden 706-306-5264,
Blanchard & Calhoun - Evans
Source: Aiken MLS,MLS#: 224070
Loading...
Facts & features
Interior
Bedrooms & bathrooms
- Bedrooms: 3
- Bathrooms: 3
- Full bathrooms: 2
- 1/2 bathrooms: 1
Primary bedroom
- Level: Main
- Area: 187
- Dimensions: 17 x 11
Bedroom 2
- Level: Main
- Area: 143
- Dimensions: 13 x 11
Bedroom 3
- Level: Main
- Area: 154
- Dimensions: 11 x 14
Dining room
- Level: Main
- Area: 144
- Dimensions: 9 x 16
Great room
- Level: Main
- Area: 225
- Dimensions: 15 x 15
Kitchen
- Level: Main
- Area: 117
- Dimensions: 9 x 13
Other
- Level: Main
- Area: 130
- Dimensions: 10 x 13
Heating
- Heat Pump
Cooling
- Central Air
Appliances
- Included: Range, Washer, Dishwasher, Disposal, Dryer
Features
- Walk-In Closet(s), Bedroom on 1st Floor, Ceiling Fan(s), Primary Downstairs
- Flooring: Carpet, Ceramic Tile
- Basement: None
- Has fireplace: No
Interior area
- Total structure area: 1,416
- Total interior livable area: 1,416 sqft
- Finished area above ground: 1,416
- Finished area below ground: 0
Video & virtual tour
Property
Parking
- Total spaces: 1
- Parking features: See Remarks
- Garage spaces: 1
Features
- Levels: One
- Patio & porch: Porch
- Exterior features: None
- Pool features: None
Lot
- Size: 1,306 Square Feet
- Features: See Remarks
Details
- Additional structures: None
- Parcel number: 0373213040
- Special conditions: Standard
- Horse amenities: None
Construction
Type & style
- Home type: Condo
- Architectural style: Other
- Property subtype: Condominium
Materials
- Other
- Foundation: Other
- Roof: Other
Condition
- New construction: No
- Year built: 1990
Utilities & green energy
- Sewer: Public Sewer
- Water: Public
- Utilities for property: Cable Available
Community & HOA
Community
- Features: See Remarks
- Subdivision: None
HOA
- Has HOA: Yes
- HOA fee: $9,120 annually
Location
- Region: Augusta
Financial & listing details
- Price per square foot: $141/sqft
- Tax assessed value: $220,526
- Annual tax amount: $10
- Date on market: 6/19/2026
- Cumulative days on market: 238 days
- Listing terms: All Inclusive Trust Deed
- Road surface type: Asphalt
Estimated market value
Not available
Estimated sales range
Not available
Not available
Price history
| Date | Event | Price |
|---|---|---|
| 6/19/2026 | Listed for sale | $199,000-0.5%$141/sqft |
Source: | ||
| 6/10/2026 | Listing removed | $199,900$141/sqft |
Source: | ||
| 5/19/2026 | Price change | $199,900-9.1%$141/sqft |
Source: | ||
| 5/13/2026 | Price change | $219,900-4%$155/sqft |
Source: | ||
| 5/11/2026 | Listed for sale | $229,000-8.4%$162/sqft |
Source: | ||
| 5/11/2026 | Listing removed | $249,900$176/sqft |
Source: | ||
| 5/1/2026 | Listed for sale | $249,900+76%$176/sqft |
Source: | ||
| 7/18/2003 | Sold | $142,000+3.6%$100/sqft |
Source: Public Record Report a problem | ||
| 12/1/2000 | Sold | $137,000+585%$97/sqft |
Source: Public Record Report a problem | ||
| 10/5/1999 | Sold | $20,000$14/sqft |
Source: Public Record Report a problem | ||
Public tax history
| Year | Property taxes | Tax assessment |
|---|---|---|
| 2025 | $10 | $88,211 -13.5% |
| 2024 | -- | $101,984 +10.9% |
| 2023 | -- | $91,960 +14.1% |
| 2022 | -- | $80,594 +11.5% |
| 2021 | -- | $72,309 |
| 2020 | -- | $72,309 +7.2% |
| 2019 | -- | $67,450 |
| 2018 | -- | $67,450 |
| 2017 | -- | $67,450 |
| 2016 | -- | $67,450 |
| 2015 | -- | $67,450 |
| 2014 | $311 | $67,450 |
| 2013 | -- | -- |
| 2012 | -- | -- |
| 2011 | -- | -- |
| 2010 | -- | -- |
| 2009 | -- | -- |
| 2008 | -- | -- |
| 2007 | -- | -- |
| 2005 | -- | -- |
| 2004 | -- | -- |
| 2001 | -- | -- |
| 2000 | -- | -- |
Find assessor info on the county website
Monthly payment
Est. payment$--/mo
Payment breakdown
Explore the cost of this home by adjusting the details. Changes won't be saved.All calculations are estimates and provided by Zillow, Inc. for informational purposes only. Actual amounts may vary.
HOA fees may include property taxes on listings classified as Co-Ops. Contact the listing agent and/or owner for fee details.
Mortgage interest rates are dependent on a number of factors, including credit score, down payment, and repayment length. Interest rate data provided by Zillow Group Marketplace, Inc. as of 1/1/1970 from various mortgage lenders with which we have lead or other similar arrangements; the Estimated Payment is an average of those rates.
See how much you could borrow to make a competitive offer.
Climate risks
Neighborhood: Central Bus Dist
Nearby schools
GreatSchools rating
- 4/10Lamar Elementary SchoolGrades: PK-5Distance: 2 mi
- 4/10W.S. Hornsby K-8 SchoolGrades: 6-8Distance: 1.8 mi
- 2/10Laney High SchoolGrades: 9-12Distance: 1.3 mi
A local agent can set up tours, give advice and negotiate with sellers.
- Georgia
- Richmond County
- Augusta
- 30901
- Central Bus Dist
- 1 7th St Suite 1304