Skip main navigation
Off market
  • $9,260,300

    1 Abbey Woods Ln, Dallas, TX 75248

    4beds
    12,124sqft
    SingleFamily
    Built in 2005
    1 Acres Lot
    $9,260,300 Zestimate®
    $764/sqft
    $6,103 Estimated rent

    Home value

    $9,260,300

    $7.96M - $10.65M

    $6,103/mo

    Zestimate® history
    Loading
    Loading...

    Owner options

    List your home for rent

    $6,103/mo

    Rent Zestimate®

    Find your next renter with Zillow Rental Manager. Plus, with online applications, you can quickly screen prospective tenants – for free.

    Learn more

    $6,103/mo

    Rent Zestimate®

    Refinance and save

    $68,532/mo

    Est. payment

    Refinancing to a lower rate could help reduce your monthly payments and save thousands over the life of the loan.

    See today's rates

    $68,532/mo

    Est. payment

    Explore your selling options

    Work with a Zillow partner agent

    Leverage their expertise and Zillow's premium Showcase listings to get your home seen by more buyers.

    Get started

    List with your own agent

    Get your home in front of millions of buyers by listing it on Zillow.

    Learn how to do it

    Sell it yourself

    Take full control of how buyers see your home on Zillow by listing For Sale by Owner (FSBO).

    List your home

    What's special

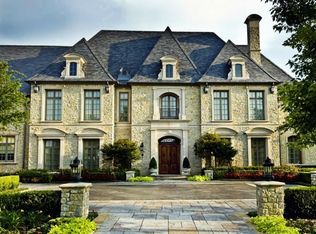
    DO NOT CALL THE OWNER!!!!!! Exquisite one acre private estate is nestled on a heavily treed lot, located in the elite North Dallas guard gated community of Glen Abbey. Sprawling lot features expansive lap size pool, sports court, and a lushly covered arbor. Designed for exquisite entertaining is the exterior living area displaying a fireplace and mini kitchenette with gas grill, ice maker, serving bar, plus two dishwashers. Well-appointed dream kitchen is masterfully designed with soaring cathedral ceilings accented with rich wood beams. This incredible island kitchen hosts dual built in refrigerators, 6 burner Wolf cook top with grill, two dishwashers, vegetable sink, copper vent hood, two ovens plus a Miele oven, warming drawer, dumbwaiter and two large pantries. Grand scale breakfast area is open to the kitchen with direct access to the chic outdoor living space. Formal occasions are easily impressive in the large spacious formal dining room boasting a butler's pantry and wet bar. Massive great room is enhanced with cathedral beamed ceiling, Juliet balcony and a spectacular wall of windows view of the glistening pool and elaborately designed backyard garden of astounding proportions. Discover the beauty of solitude in the meticulously designed master suite vibrant with natural light. Adjoining the elaborate suite is a private living area including a built in coffee bar. (Optional exercise rooms) His and her separate master baths are elegantly connected by the over sized shower between the two baths. Suite also includes his and her over sized closets with custom built ins, cedar closet, washer and dryer. Ingenious designed dual studies displaying a fireplace, rich stained wood and abundance of storage, all strategically located near the master retreat in the west wing. Second floor expansive mother -in-law suite is easily accessible to all floors with elevator. Over sized teen suite boasts a private bath and direct access to enormous flex room, an ideal retreat for rambunctious teens. Fourth bedroom suite also includes a lavis private bath and spacious closet. Dynamically designed media room is complimented with wet bar and mini frig. Bring out your artistry talent in the elaborately equipped craft or gift wrapping room. ADDITIONAL FEATURES Exterior pool bath, electronic gated entrance to 4 car garage, 3rd floor large storage area with elevator access, water purification system, Groin ceiling treatment, slate roof, mud room, huge laundry room, mini office by kitchen.

    This property is off market, which means it's not currently listed for sale or rent on Zillow. This may be different from what's available on other websites or public sources.
    Facts & features

    Interior

    Bedrooms & bathrooms
    • Bedrooms: 4
    • Bathrooms: 5
    • Full bathrooms: 5
    Heating
    • Other, Gas
    Cooling
    • Central
    Appliances
    • Included: Dishwasher, Freezer, Garbage disposal, Microwave, Range / Oven
    Features
    • Flooring: Other, Carpet, Hardwood
    • Has fireplace: Yes
    Interior area
    • Total interior livable area: 12,124 sqft

    Property

    Parking
    • Total spaces: 4
    • Parking features: Garage - Attached
    Features
    • Exterior features: Stucco
    Lot
    • Size: 1 Acres
    Details
    • Parcel number: 008212000B0090000

    Construction

    Type & style
    • Home type: SingleFamily
    Materials
    • Frame
    • Foundation: Slab
    • Roof: Slate
    Condition
    • Year built: 2005

    Community & HOA

    HOA
    • Has HOA: Yes
    • HOA fee: $5,700 monthly
    Location
    • Region: Dallas

    Financial & listing details

    • Price per square foot: $764/sqft
    • Tax assessed value: $5,817,580
    • Annual tax amount: $108,023

    Price history

    DateEventPrice
    1/14/2017Sold--
    Source: Agent Provided Report a problem
    12/21/2014Listing removed$4,995,000$412/sqft
    Source: Berkshire Hathaway HomeServices PenFed Realty Texas #12169315 Report a problem
    12/1/2014Pending sale$4,995,000$412/sqft
    Source: Prudential Texas Properties #12169315 Report a problem
    10/22/2014Price change$4,995,000-7.5%$412/sqft
    Source: Prudential Texas Properties #12169315 Report a problem
    6/28/2014Listed for sale$5,400,000$445/sqft
    Source: Prudential Texas Properties #12169315 Report a problem

    Public tax history

    YearProperty taxesTax assessment
    2025$108,023 -10%$5,817,580 -9.3%
    2024$120,018 -2.6%$6,410,570
    2023$123,172 -3.2%$6,410,570 +6.7%
    2022$127,248 -1.7%$6,005,350 +3.5%
    2021$129,442 +2%$5,804,990 +5%
    2020$126,853 +5%$5,529,500 +2.9%
    2019$120,842 -9.2%$5,372,360 +14.8%
    2018$133,145 +4.8%$4,679,570 +0.2%
    2017$127,017 +0.5%$4,671,090 +0.5%
    2016$126,444 +44.7%$4,649,890 +9.6%
    2015$87,376 $4,242,680 +12.5%
    2014$87,376 $3,770,330
    2013-- --
    2012-- --
    2011-- --
    2010-- --
    2009-- --
    2008-- --
    2007-- --
    2005-- --
    2004-- --
    2003-- --
    2002-- --
    2001-- --
    Find assessor info on the county website

    Neighborhood: 75248

    Nearby schools

    GreatSchools rating
    Schools provided by the listing agent
    • Elementary: Jerry Junkins
    • Middle: Walker
    • High: White
    • District: Dallas ISD

    Source: The MLS. This data may not be complete. We recommend contacting the local school district to confirm school assignments for this home.

    Get a cash offer in 3 minutes
    Find out how much your home could sell for in as little as 3 minutes with a no-obligation cash offer.
    Estimated market value
    $9,260,300
    Get a cash offer in 3 minutes
    Find out how much your home could sell for in as little as 3 minutes with a no-obligation cash offer.
    Estimated market value
    $9,260,300