Soaring ceilings, sun-filled spaces, and convenient main-floor living make this beautifully maintained brick townhome a standout. From the moment you arrive, the charming architectural details and inviting curb appeal set the tone for what awaits inside. Step into the dramatic two-story great room featuring soaring ceilings, expansive windows, and a cozy fireplace the perfect setting for both everyday living and entertaining. The open staircase and loft overlook add architectural interest while providing flexible space ideal for a home office, media room, or guest retreat. The kitchen offers abundant cabinetry, generous counter space, and an adjoining breakfast nook filled with natural light from oversized windows, creating a warm and welcoming place to start your day. The main-floor primary suite features a full bath with both a soaking tub and separate shower, offering comfort and convenience. Two additional generously sized bedrooms are located on the second level, providing ample space for family, guests, or flexible use. Neutral finishes and plush carpeting provide a move-in ready canvas for your personal style. Enjoy outdoor relaxation on the private rear patio, complete with a striking chimney backdrop and landscaped surroundings. With a two-car attached garage, spacious layout, and thoughtful design throughout, this home blends comfort, functionality, and classic appeal in a desirable setting. One-year HSA Home Warranty provided. Roof replaced in 2016. Newer appliances, including 2023 washer and dryer. Conveniently located within walking distance to shops, dining, and everyday conveniences.
Closed
$375,000
1 Aberdeen Ct, Rocky River, OH 44116
3beds
2,908sqft
Townhouse, Condominium
Built in 1993
-- sqft lot
$378,900 Zestimate®
$129/sqft
$3,781 Estimated rent
Home value
$378,900
$352,000 - $409,000
$3,781/mo
Zestimate® history
Owner options
List your home for rent
$3,781/mo
Rent Zestimate®
Find your next renter with Zillow Rental Manager. Plus, with online applications, you can quickly screen prospective tenants – for free.
$3,781/mo
Rent Zestimate®
Refinance and save
$4,047/mo
Est. payment
Refinancing to a lower rate could help reduce your monthly payments and save thousands over the life of the loan.
$4,047/mo
Est. payment
Explore your selling options
Work with a Zillow partner agent
Leverage their expertise and Zillow's premium Showcase listings to get your home seen by more buyers.
Get startedList with your own agent
Get your home in front of millions of buyers by listing it on Zillow.
Learn how to do itSell it yourself
Take full control of how buyers see your home on Zillow by listing For Sale by Owner (FSBO).
List your homeWhat's special
Two-car attached garageConvenient main-floor livingBeautifully maintained brick townhomeInviting curb appealCharming architectural detailsSoaring ceilingsSun-filled spaces
Zillow last checked:
Listing updated:
Listed by:
Silva Weisinger 440-537-1149 sellitsilva@gmail.com,
RE/MAX Above & Beyond
Bought with:
Timothy M Bradford, 2003016766
Howard Hanna
Source: MLS Now,MLS#: 5189135 Originating MLS: Akron Cleveland Association of REALTORS
Originating MLS: Akron Cleveland Association of REALTORSFacts & features
Interior
Bedrooms & bathrooms
- Bedrooms: 3
- Bathrooms: 3
- Full bathrooms: 2
- 1/2 bathrooms: 1
- Main level bathrooms: 2
- Main level bedrooms: 1
Primary bedroom
- Description: Flooring: Carpet
- Level: First
- Dimensions: 15 x 13
Bedroom
- Description: Flooring: Carpet
- Level: Second
- Dimensions: 21 x 12
Bedroom
- Description: Flooring: Carpet
- Level: Second
- Dimensions: 15 x 13
Other
- Description: Loft,Flooring: Carpet
- Level: Second
- Dimensions: 25 x 19
Dining room
- Description: Flooring: Carpet
- Level: First
- Dimensions: 10 x 12
Kitchen
- Level: First
- Dimensions: 20 x 10
Living room
- Description: Flooring: Carpet
- Level: First
- Dimensions: 17 x 21
Heating
- Forced Air
Cooling
- Central Air
Appliances
- Included: Dryer, Dishwasher, Microwave, Range, Refrigerator, Washer
- Laundry: Main Level
Features
- Ceiling Fan(s), Eat-in Kitchen, High Ceilings, Recessed Lighting
- Has basement: No
- Number of fireplaces: 1
Interior area
- Total structure area: 2,908
- Total interior livable area: 2,908 sqft
- Finished area above ground: 2,908
Property
Parking
- Total spaces: 2
- Parking features: Attached, Garage
- Attached garage spaces: 2
Features
- Levels: Two
- Stories: 2
- Patio & porch: Patio
Lot
- Size: 3,049 Square Feet
Details
- Parcel number: 30324005
Construction
Type & style
- Home type: Condo
- Property subtype: Townhouse, Condominium
Materials
- Brick, Cedar, Stucco, Vinyl Siding
- Foundation: Slab
- Roof: Asphalt,Shingle
Condition
- Year built: 1993
Details
- Warranty included: Yes
Utilities & green energy
- Sewer: Public Sewer
- Water: Public
Community & HOA
Community
- Subdivision: Aberdeen Court
HOA
- Has HOA: Yes
- Services included: Association Management, Common Area Maintenance, Maintenance Grounds, Maintenance Structure, Reserve Fund, Snow Removal
- HOA fee: $1,400 quarterly
- HOA name: Aberdeen Court Homeowners Association
Location
- Region: Rocky River
Financial & listing details
- Price per square foot: $129/sqft
- Tax assessed value: $390,000
- Annual tax amount: $6,963
- Date on market: 3/11/2026
- Cumulative days on market: 12 days
Price history
| Date | Event | Price |
|---|---|---|
| 4/20/2026 | Sold | $375,000-1.1%$129/sqft |
Source:  MLS Now #5189135 Report a problem MLS Now #5189135 Report a problem | ||
| 3/23/2026 | Pending sale | $379,000$130/sqft |
Source: MLS Now #5189135 Report a problem | ||
| 3/11/2026 | Listed for sale | $379,000-5.2%$130/sqft |
Source: MLS Now #5189135 Report a problem | ||
| 12/24/2025 | Listing removed | $399,900$138/sqft |
Source: MLS Now #5158545 Report a problem | ||
| 10/28/2025 | Price change | $399,900-1.2%$138/sqft |
Source: MLS Now #5158545 Report a problem | ||
| 10/3/2025 | Listed for sale | $404,900$139/sqft |
Source: MLS Now #5158545 Report a problem | ||
| 9/24/2025 | Contingent | $404,900$139/sqft |
Source: MLS Now #5158545 Report a problem | ||
| 9/23/2025 | Listed for sale | $404,900+636.2%$139/sqft |
Source: MLS Now #5158545 Report a problem | ||
| 5/4/2008 | Listing removed | $55,000$19/sqft |
Source: NCI #1104904 Report a problem | ||
| 4/6/2008 | Listed for sale | $55,000$19/sqft |
Source: NCI #1104904 Report a problem | ||
Public tax history
| Year | Property taxes | Tax assessment |
|---|---|---|
| 2025 | $6,962 -0.6% | $136,500 |
| 2024 | $7,004 -6.1% | $136,500 +12.7% |
| 2023 | $7,460 +0.3% | $121,070 |
| 2022 | $7,436 +9.2% | $121,070 |
| 2021 | $6,809 +8.5% | $121,070 +22% |
| 2020 | $6,277 -9.4% | $99,230 +0% |
| 2019 | $6,929 +12.7% | $99,220 0% |
| 2018 | $6,150 -13.6% | $99,230 -4.4% |
| 2017 | $7,118 +2.7% | $103,850 |
| 2016 | $6,932 | $103,850 |
| 2015 | $6,932 +13.5% | $103,850 +17% |
| 2014 | $6,109 +1.2% | $88,760 |
| 2013 | $6,034 +3.1% | $88,760 |
| 2012 | $5,852 +10.2% | $88,760 +2.8% |
| 2011 | $5,312 +901.9% | $86,380 |
| 2010 | $530 +2.8% | $86,380 |
| 2009 | $516 -90.2% | $86,380 -5% |
| 2008 | $5,271 +9.7% | $90,940 |
| 2007 | $4,806 -9.7% | $90,940 |
| 2006 | $5,325 +2.1% | $90,940 +6.8% |
| 2005 | $5,214 +8.9% | $85,120 |
| 2004 | $4,786 +6.2% | $85,120 |
| 2003 | $4,505 +3.3% | $85,120 +7.1% |
| 2002 | $4,361 -44.2% | $79,490 |
| 2001 | $7,814 -0.5% | $79,490 |
| 2000 | $7,854 | $79,490 |
Find assessor info on the county website
Neighborhood: 44116
Nearby homes
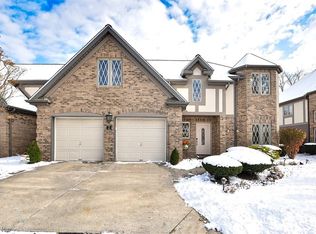
- $434,0003 bd3 ba2.9k sqft2 Aberdeen Ct, Rocky River, OH 44116Sold
- $416,7002 bd2 ba2.5k sqft3 Aberdeen Ct, Rocky River, OH 44116Off Market
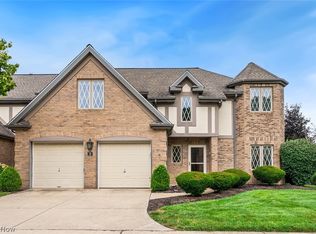
- $330,0003 bd2 ba2.9k sqft7 Aberdeen Ct, Rocky River, OH 44116Sold
- $446,0003 bd3 ba2.9k sqft9 Aberdeen Ct, Rocky River, OH 44116For Sale
- $436,6002 bd2 ba2.7k sqft8 Aberdeen Ct, Rocky River, OH 44116Off Market
- $394,0003 bd3 ba2.4k sqft4 Aberdeen Ct, Rocky River, OH 44116Sold
- $614,4003 bd3 ba2.8k sqft10 Somerset Dr, Rocky River, OH 44116Off Market
- $446,4003 bd2 ba2.4k sqft10 Aberdeen Ct, Rocky River, OH 44116Off Market
Nearby schools
GreatSchools rating
- NAGoldwood Primary Elementary SchoolGrades: K-2Distance: 0.7 mi
- 8/10Rocky River Middle SchoolGrades: 6-8Distance: 2 mi
- 9/10Rocky River High SchoolGrades: 9-12Distance: 1.6 mi
Schools provided by the listing agent
- District: Rocky River CSD - 1826
Source: MLS Now. This data may not be complete. We recommend contacting the local school district to confirm school assignments for this home.
Get a cash offer in 3 minutes
Find out how much your home could sell for in as little as 3 minutes with a no-obligation cash offer.
Estimated market value
$378,900
Get a cash offer in 3 minutes
Find out how much your home could sell for in as little as 3 minutes with a no-obligation cash offer.
Estimated market value
$378,900
- Ohio
- Cuyahoga County
- Rocky River
- 44116
- 1 Aberdeen Ct
Nearby cities
Nearby zip codes
Other Rocky River Topics
