Pristine, clean home residing on a short cul de sac street. Enjoy coffee and the neighbors on the front porch that runs across the front of the house. This Birch model offers a split floorplan with common rooms in the center and bedrooms on either side offering a note of privacy for overnight guests. The den can be accessed from the front porch and frosted interior doors leading to the dining room makes this room very versatile. Large living room gives way to dining room and kitchen off to the left offers lowered counter. Pull up a chair on either side for quick breakfast, lunch, meal prep, bill paying and/or computer work. Window over sink looks out onto Village Way. Plate rack alongside is an opportunity to display some cherished decorative objects. There is plenty of cabinets for storage and pantry alongside fridge is a plus. Laundry behind kitchen has exterior door leading to small landing and steps to backyard and shed. Primary bedroom has walk in closet, bath has both stall shower and garden tub. Double sink vanity with doors and drawers is great storage. Hall bath has single sink vanity and tub shower combination. $615/month Lot lease provides common area maintenance, trash, snow removal in street, clubhouse and pool. Longview Management requires preapproval
Sold for $210,000
$210,000
1 Adams Dr, Royersford, PA 19468
3beds
1,456sqft
Manufactured Home
Built in 1997
-- sqft lot
$220,200 Zestimate®
$144/sqft
$2,416 Estimated rent
Home value
$220,200
$203,000 - $238,000
$2,416/mo
Zestimate® history
Owner options
List your home for rent
$2,416/mo
Rent Zestimate®
Find your next renter with Zillow Rental Manager. Plus, with online applications, you can quickly screen prospective tenants – for free.
$2,416/mo
Rent Zestimate®
Refinance and save
$2,063/mo
Est. payment
Refinancing to a lower rate could help reduce your monthly payments and save thousands over the life of the loan.
$2,063/mo
Est. payment
Explore your selling options
Work with a Zillow partner agent
Leverage their expertise and Zillow's premium Showcase listings to get your home seen by more buyers.
Get startedList with your own agent
Get your home in front of millions of buyers by listing it on Zillow.
Learn how to do itSell it yourself
Take full control of how buyers see your home on Zillow by listing For Sale by Owner (FSBO).
List your homeWhat's special
Split floorplanGarden tubDining roomFront porchWalk in closetDouble sink vanityStall shower
Zillow last checked:
Listing updated:
Listed by:
Jan Eddowes 610-662-2929,
Real of Pennsylvania
Bought with:
Nick Repine, RS365937
RE/MAX Classic
Source: Bright MLS,MLS#: PAMC2121600
Facts & features
Interior
Bedrooms & bathrooms
- Bedrooms: 3
- Bathrooms: 2
- Full bathrooms: 2
- Main level bathrooms: 2
- Main level bedrooms: 3
Rooms
- Room types: Living Room, Primary Bedroom, Bedroom 2, Bedroom 3, Kitchen, Laundry, Bathroom 2, Primary Bathroom
Basement
- Area: 0
Heating
- Forced Air, Natural Gas
Cooling
- Central Air, Natural Gas
Appliances
- Included: Gas Water Heater
- Laundry: Laundry Room
Features
- Has basement: No
- Has fireplace: No
Interior area
- Total structure area: 1,456
- Total interior livable area: 1,456 sqft
- Finished area above ground: 1,456
- Finished area below ground: 0
Property
Parking
- Parking features: Driveway
- Has uncovered spaces: Yes
Accessibility
- Accessibility features: None
Features
- Levels: One
- Stories: 1
- Pool features: Community
Lot
- Dimensions: 50.00 x 0.00
Details
- Additional structures: Above Grade, Below Grade
- Parcel number: 370000067553
- Zoning: MHP
- Special conditions: Standard
Construction
Type & style
- Home type: MobileManufactured
- Architectural style: Ranch/Rambler
- Property subtype: Manufactured Home
Materials
- Vinyl Siding
Condition
- New construction: No
- Year built: 1997
Utilities & green energy
- Sewer: Public Sewer
- Water: Public
Community & HOA
Community
- Senior community: Yes
- Subdivision: Willow Run
HOA
- Has HOA: Yes
- Amenities included: Clubhouse, Pool
- Services included: Common Area Maintenance, Pool(s), Snow Removal, Trash
- HOA fee: $615 monthly
Location
- Region: Royersford
- Municipality: LIMERICK TWP
Financial & listing details
- Price per square foot: $144/sqft
- Tax assessed value: $64,700
- Annual tax amount: $2,638
- Date on market: 11/7/2024
- Listing agreement: Exclusive Right To Sell
- Ownership: Fee Simple
Price history
| Date | Event | Price |
|---|---|---|
| 1/31/2025 | Sold | $210,000$144/sqft |
Source:  Bright MLS #PAMC2121600 Report a problem Bright MLS #PAMC2121600 Report a problem | ||
| 1/9/2025 | Contingent | $210,000$144/sqft |
Source: Bright MLS #PAMC2121600 Report a problem | ||
| 11/19/2024 | Listed for sale | $210,000$144/sqft |
Source: Bright MLS #PAMC2121600 Report a problem | ||
| 11/11/2024 | Contingent | $210,000$144/sqft |
Source: Bright MLS #PAMC2121600 Report a problem | ||
| 11/7/2024 | Listed for sale | $210,000$144/sqft |
Source: Bright MLS #PAMC2121600 Report a problem | ||
Public tax history
| Year | Property taxes | Tax assessment |
|---|---|---|
| 2025 | $2,664 +8% | $64,700 |
| 2024 | $2,466 | $64,700 |
| 2023 | $2,466 +6.9% | $64,700 |
| 2022 | $2,306 +2.4% | $64,700 |
| 2021 | $2,252 +2.6% | $64,700 |
| 2020 | $2,195 +1.9% | $64,700 |
| 2019 | $2,155 +1.9% | $64,700 |
| 2018 | $2,115 +1.2% | $64,700 |
| 2017 | $2,090 +2.5% | $64,700 |
| 2016 | $2,040 +2% | $64,700 |
| 2015 | $2,000 +2% | $64,700 |
| 2014 | $1,961 +2.9% | $64,700 |
| 2013 | $1,905 +2.8% | $64,700 |
| 2012 | $1,854 +4.5% | $64,700 |
| 2011 | $1,774 +1.7% | $64,700 |
| 2010 | $1,745 +3.4% | $64,700 |
| 2009 | $1,688 +4.2% | $64,700 |
| 2008 | $1,620 +2.9% | -- |
| 2007 | $1,574 +3.3% | -- |
| 2006 | $1,523 +3.3% | -- |
| 2005 | $1,475 +3.9% | -- |
| 2004 | $1,420 +4.9% | -- |
| 2003 | $1,354 +4.9% | -- |
| 2002 | $1,291 | -- |
Find assessor info on the county website
Neighborhood: 19468
Nearby homes
- $227,3002 bd2 ba1.2k sqft2 Adams Dr, Royersford, PA 19468Off Market
- $253,1002 bd2 ba1.2k sqft3 Adams Dr, Royersford, PA 19468Off Market
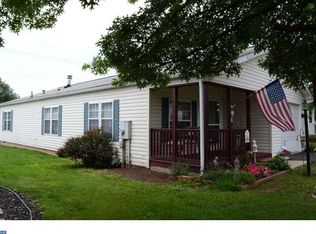
- $214,0002 bd1 ba1.2k sqft9 Adams Dr, Royersford, PA 19468Off Market
- $194,0002 bd2 ba1.2k sqft101 Carver Ln, Royersford, PA 19468Sold

- $225,3002 bd2 ba1.3k sqft8 Adams Dr, Limerick, PA 19468Off Market
- $283,6002 bd2 ba1.4k sqft4 Adams Dr, Limerick, PA 19468Off Market
- $210,0002 bd2 ba1.3k sqft103 Carver Ln, Royersford, PA 19468Sold
- $266,4002 bd2 ba1 sqft102 Village Way, Limerick, PA 19468Off Market
Nearby schools
GreatSchools rating
- 7/10Evans El SchoolGrades: PK-4Distance: 1.1 mi
- 7/10Spring-Ford Ms 8th Grade CenterGrades: 8Distance: 3.3 mi
- 9/10Spring-Ford Senior High School 10-12 Grade CenterGrades: 9-12Distance: 3.1 mi
Schools provided by the listing agent
- District: Spring-ford Area
Source: Bright MLS. This data may not be complete. We recommend contacting the local school district to confirm school assignments for this home.
Get a cash offer in 3 minutes
Find out how much your home could sell for in as little as 3 minutes with a no-obligation cash offer.
Estimated market value
$220,200
Get a cash offer in 3 minutes
Find out how much your home could sell for in as little as 3 minutes with a no-obligation cash offer.
Estimated market value
$220,200
Nearby cities
Nearby zip codes
Other Royersford Topics
