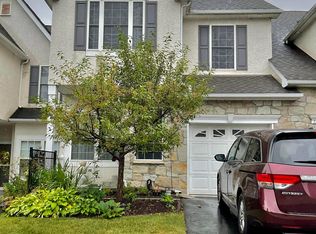
OPEN HOUSE SAT, Feb 21st 1-3pm.......Sunday, Feb 22nd open house is cancelled. Welcome to this sun-filled, inviting END UNIT TOWNHOME in Bell Tavern, a community where homes rarely come on the market! This 3 BEDROOM, 2.5 BATH home with FINISHED BASEMENT and expansive yard is located in the award-winning Downingtown East High School district and STEM Academy. Inside, an OPEN TWO STORY FOYER with an overlooking hallway balcony and adjacent high-ceiling flex room gives a single-family style feel. Enjoy FRESH PAINT, NEW upstairs carpet, composite hardwood flooring throughout the main level and stairs, newer kitchen appliances, water heater plus a WATER SOFTENER and kitchen/refrigerator water filtration system. The dining area opens to the cozy family room with FIREPLACE and access to the extended TREX DECK (2025). Step down to the LARGE FLAT SIDE AND BACKYARD, a rare find in this community. Upstairs features a SPACIOUS PRIMARY SUITE with cathedral ceiling, TWO WALK-IN CLOSETS WITH BUILT-INS, and a sunlit bathroom with SKYLIGHT. The other two bedrooms include custom closet built-ins, and SECOND FLOOR LAUNDRY completes this level. The FINISHED BASEMENT, with newer engineered wood flooring and lots of recessed lights, offers flexible space for a game room, office, gym, or hobby area, plus ample unfinished storage. Located on the ONLY CUL DE SAC in the community, this home offers privacy, no through traffic, and guest parking.A scenic neighborhood trail leads directly to Bell Tavern Park, perfect for daily walks, jogging, or family outings. and nearby shopping, dining, entertainment, and commuting via Exton & Downingtown train stations, Route 30, Route 202, and the Turnpike make life easy. An added financial advantage: LOW PROPERTY TAXES and LOW HOA FEES help keep monthly payments lower compared to many similar homes and new construction plus no HOA rental restrictions, enhances investment potential too. Homes in Bell Tavern maintain strong resale value—don’t miss your chance to make this one yours. Schedule your appointment today!!
Sold for $550,000
$550,000
1 Adams Ln, Downingtown, PA 19335
3beds
2,312sqft
Townhouse
Built in 2005
7,650 Square Feet Lot
$553,800 Zestimate®
$238/sqft
$3,025 Estimated rent
Home value
$553,800
$526,000 - $587,000
$3,025/mo
Zestimate® history
Owner options
List your home for rent
$3,025/mo
Rent Zestimate®
Find your next renter with Zillow Rental Manager. Plus, with online applications, you can quickly screen prospective tenants – for free.
$3,025/mo
Rent Zestimate®
Refinance and save
$3,731/mo
Est. payment
Refinancing to a lower rate could help reduce your monthly payments and save thousands over the life of the loan.
$3,731/mo
Est. payment
Explore your selling options
Work with a Zillow partner agent
Leverage their expertise and Zillow's premium Showcase listings to get your home seen by more buyers.
Get startedList with your own agent
Get your home in front of millions of buyers by listing it on Zillow.
Learn how to do itSell it yourself
Take full control of how buyers see your home on Zillow by listing For Sale by Owner (FSBO).
List your homeWhat's special
Guest parkingFinished basementExpansive yardFresh paintSecond floor laundryAdjacent high-ceiling flex roomSunlit bathroom with skylight
Zillow last checked:
Listing updated:
Listed by:
Anjal Bahal 610-563-0120,
Long & Foster Real Estate, Inc.
Bought with:
Christopher Malinowski, RS372013
Keystone State Properties Group
Source: Bright MLS,MLS#: PACT2117610
Facts & features
Interior
Bedrooms & bathrooms
- Bedrooms: 3
- Bathrooms: 3
- Full bathrooms: 2
- 1/2 bathrooms: 1
- Main level bathrooms: 1
Primary bedroom
- Level: Upper
- Area: 0 Square Feet
- Dimensions: 0 X 0
Primary bedroom
- Features: Walk-In Closet(s)
- Level: Unspecified
Bedroom 1
- Level: Upper
- Area: 0 Square Feet
- Dimensions: 0 X 0
Bedroom 2
- Level: Upper
- Area: 0 Square Feet
- Dimensions: 0 X 0
Primary bathroom
- Level: Upper
Basement
- Features: Basement - Finished, Flooring - Engineered Wood, Recessed Lighting
- Level: Lower
Dining room
- Level: Main
- Area: 0 Square Feet
- Dimensions: 0 X 0
Family room
- Level: Main
- Area: 0 Square Feet
- Dimensions: 0 X 0
Other
- Level: Upper
Kitchen
- Features: Kitchen - Gas Cooking, Breakfast Nook
- Level: Main
- Area: 0 Square Feet
- Dimensions: 0 X 0
Living room
- Features: Fireplace - Other
- Level: Main
- Area: 0 Square Feet
- Dimensions: 0 X 0
Heating
- Forced Air, Natural Gas
Cooling
- Central Air, Electric
Appliances
- Included: Built-In Range, Dishwasher, Disposal, Dryer, Microwave, Refrigerator, Washer, Water Treat System, Gas Water Heater
- Laundry: Upper Level
Features
- Primary Bath(s), Eat-in Kitchen, Soaking Tub, Bathroom - Walk-In Shower, Recessed Lighting, Walk-In Closet(s), Cathedral Ceiling(s), 9'+ Ceilings, High Ceilings
- Flooring: Engineered Wood, Carpet, Ceramic Tile, Wood
- Windows: Skylight(s)
- Basement: Full
- Number of fireplaces: 1
- Fireplace features: Wood Burning
Interior area
- Total structure area: 2,312
- Total interior livable area: 2,312 sqft
- Finished area above ground: 2,112
- Finished area below ground: 200
Property
Parking
- Total spaces: 1
- Parking features: Garage Faces Front, Garage Door Opener, Asphalt, Attached
- Attached garage spaces: 1
- Has uncovered spaces: Yes
Accessibility
- Accessibility features: None
Features
- Levels: Two
- Stories: 2
- Patio & porch: Deck
- Exterior features: Sidewalks, Street Lights
- Pool features: None
Lot
- Size: 7,650 sqft
- Features: Corner Lot, Front Yard, Rear Yard, SideYard(s), Suburban
Details
- Additional structures: Above Grade, Below Grade
- Parcel number: 4002 1270
- Zoning: RESIDENTIAL
- Special conditions: Standard
Construction
Type & style
- Home type: Townhouse
- Architectural style: Colonial
- Property subtype: Townhouse
Materials
- Vinyl Siding, Stucco, Stone
- Foundation: Concrete Perimeter
Condition
- Excellent
- New construction: No
- Year built: 2005
Utilities & green energy
- Electric: 150 Amps
- Sewer: Public Sewer
- Water: Public
- Utilities for property: Cable Connected, Natural Gas Available, Phone Available
Community & neighborhood
Location
- Region: Downingtown
- Subdivision: Chase At Bell Tave
- Municipality: EAST CALN TWP
HOA & financial
HOA
- Has HOA: Yes
- HOA fee: $295 quarterly
- Services included: Common Area Maintenance, Snow Removal, Maintenance Grounds
- Association name: SHEW MANAGEMENT
Other
Other facts
- Listing agreement: Exclusive Right To Sell
- Listing terms: Conventional,Cash,FHA
- Ownership: Fee Simple
Price history
| Date | Event | Price |
|---|---|---|
| 3/31/2026 | Sold | $550,000-1.8%$238/sqft |
Source:  Bright MLS #PACT2117610 Report a problem Bright MLS #PACT2117610 Report a problem | ||
| 3/23/2026 | Pending sale | $559,900$242/sqft |
Source: Bright MLS #PACT2117610 Report a problem | ||
| 2/24/2026 | Contingent | $559,900$242/sqft |
Source: Bright MLS #PACT2117610 Report a problem | ||
| 2/19/2026 | Listed for sale | $559,900+91.7%$242/sqft |
Source: Bright MLS #PACT2117610 Report a problem | ||
| 1/1/2015 | Sold | $292,000$126/sqft |
Source:  Long & Foster Broker Feed #1004906930_100 Report a problem Long & Foster Broker Feed #1004906930_100 Report a problem | ||
| 3/28/2011 | Sold | $292,000-1.8%$126/sqft |
Source: Public Record Report a problem | ||
| 12/11/2010 | Price change | $297,500-0.8%$129/sqft |
Source: Long & Foster Real Estate #5744758 Report a problem | ||
| 11/11/2010 | Price change | $300,000-6.2%$130/sqft |
Source: Long & Foster Real Estate #5744758 Report a problem | ||
| 11/9/2010 | Price change | $319,900+6.6%$138/sqft |
Source: Long And Foster-Devon Report a problem | ||
| 10/2/2010 | Price change | $300,000-3.8%$130/sqft |
Source: Long & Foster Real Estate #5744758 Report a problem | ||
| 9/19/2010 | Price change | $312,000-2.5%$135/sqft |
Source: Long & Foster Real Estate #5744758 Report a problem | ||
| 8/12/2010 | Price change | $319,900-1.5%$138/sqft |
Source: Long & Foster Real Estate #5744758 Report a problem | ||
| 7/24/2010 | Listed for sale | $324,900+4.3%$141/sqft |
Source: Long & Foster Real Estate #5744758 Report a problem | ||
| 7/27/2005 | Sold | $311,615$135/sqft |
Source: Public Record Report a problem | ||
Public tax history
| Year | Property taxes | Tax assessment |
|---|---|---|
| 2025 | $6,594 +2.7% | $177,620 +1% |
| 2024 | $6,422 +3.3% | $175,880 |
| 2023 | $6,219 +2.9% | $175,880 |
| 2022 | $6,043 +2.5% | $175,880 |
| 2021 | $5,897 +201.5% | $175,880 |
| 2020 | $1,956 -66.1% | $175,880 |
| 2019 | $5,769 | $175,880 |
| 2018 | $5,769 +9900.1% | $175,880 |
| 2017 | $58 -98.9% | $175,880 |
| 2016 | $5,195 | $175,880 |
| 2015 | $5,195 | $175,880 |
| 2014 | $5,195 | $175,880 |
| 2013 | -- | $175,880 |
| 2012 | -- | $175,880 |
| 2011 | -- | $175,880 |
| 2010 | -- | $175,880 |
| 2009 | -- | $175,880 +0.8% |
| 2008 | -- | $174,450 |
| 2007 | -- | $174,450 |
| 2006 | -- | $174,450 |
Find assessor info on the county website
Neighborhood: 19335


Nearby schools
GreatSchools rating
- 8/10East Ward El SchoolGrades: K-5Distance: 0.8 mi
- 8/10Lionville Middle SchoolGrades: 7-8Distance: 2.4 mi
- 9/10Downingtown High School East CampusGrades: 9-12Distance: 2.1 mi
Schools provided by the listing agent
- District: Downingtown Area
Source: Bright MLS. This data may not be complete. We recommend contacting the local school district to confirm school assignments for this home.
Get a cash offer in 3 minutes
Find out how much your home could sell for in as little as 3 minutes with a no-obligation cash offer.
Estimated market value
$553,800
Get a cash offer in 3 minutes
Find out how much your home could sell for in as little as 3 minutes with a no-obligation cash offer.
Estimated market value
$553,800
Nearby cities
Nearby zip codes
Other Downingtown Topics
