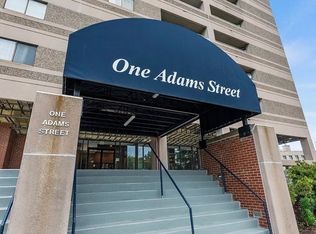
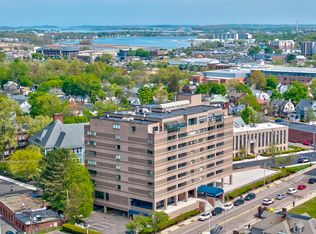
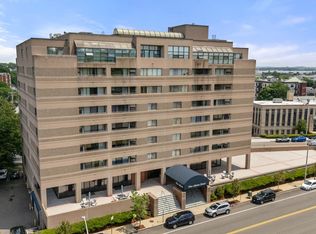
This Spacious 1br/1ba condo features an Open concept dining/living area, generously sized balcony, a large bedroom, central air conditioning, comfortable size closets & an in-unit laundry room. Located in the heart of Quincy Center it's just a short stroll away from the Quincy Center T station. This location is a true gem, surrounded by delightful cafes, restaurants, and shops. Included is a parking space (#50) with direct elevator access to your unit. The HOA recently made significant improvements to the building's amenities, including a well-equipped gym, a versatile function room, and a charming terrace on the first floor. Open House Saturday, 6/29 from 11:00 AM-12:30 PM.
Sold for $372,500
$372,500
1 Adams St Unit 206, Quincy, MA 02169
1beds
925sqft
Condominium
Built in 1988
-- sqft lot
$400,500 Zestimate®
$403/sqft
$2,468 Estimated rent
Home value
$400,500
$380,000 - $421,000
$2,468/mo
Zestimate® history
Owner options
List your home for rent
$2,468/mo
Rent Zestimate®
Find your next renter with Zillow Rental Manager. Plus, with online applications, you can quickly screen prospective tenants – for free.
$2,468/mo
Rent Zestimate®
Refinance and save
$2,653/mo
Est. payment
Refinancing to a lower rate could help reduce your monthly payments and save thousands over the life of the loan.
$2,653/mo
Est. payment
Explore your selling options
Work with a Zillow partner agent
Leverage their expertise and Zillow's premium Showcase listings to get your home seen by more buyers.
Get startedList with your own agent
Get your home in front of millions of buyers by listing it on Zillow.
Learn how to do itSell it yourself
Take full control of how buyers see your home on Zillow by listing For Sale by Owner (FSBO).
List your homeWhat's special
Zillow last checked:
Listing updated:
Listed by:
Team Ladner 781-715-3960,
RE/MAX Harmony 781-587-0528
Bought with:
Aung Lynn
Coldwell Banker Realty - Lexington
Source: MLS PIN,MLS#: 73237650
Facts & features
Interior
Bedrooms & bathrooms
- Bedrooms: 1
- Bathrooms: 1
- Full bathrooms: 1
- Main level bathrooms: 1
- Main level bedrooms: 1
Primary bedroom
- Features: Closet, Flooring - Engineered Hardwood
- Level: Main,Second
- Area: 196
- Dimensions: 14 x 14
Primary bathroom
- Features: No
Bathroom 1
- Features: Bathroom - Full, Bathroom - With Tub & Shower, Flooring - Stone/Ceramic Tile, Lighting - Overhead
- Level: Main,Second
- Area: 54
- Dimensions: 9 x 6
Kitchen
- Features: Flooring - Vinyl, Lighting - Overhead
- Level: Main,Second
- Area: 110
- Dimensions: 11 x 10
Living room
- Features: Balcony - Exterior, Open Floorplan, Lighting - Pendant, Flooring - Engineered Hardwood
- Level: Main,Second
- Area: 304
- Dimensions: 19 x 16
Heating
- Heat Pump, Electric
Cooling
- Central Air
Appliances
- Included: Range, Dishwasher, Disposal, Refrigerator, Washer/Dryer
- Laundry: Main Level, Electric Dryer Hookup, Second Floor, In Unit
Features
- Flooring: Tile, Vinyl / VCT, Engineered Hardwood
- Basement: None
- Has fireplace: No
- Common walls with other units/homes: No One Below
Interior area
- Total structure area: 925
- Total interior livable area: 925 sqft
Property
Parking
- Total spaces: 1
- Parking features: Off Street
- Uncovered spaces: 1
Features
- Patio & porch: Patio
- Exterior features: Patio, Balcony
Details
- Parcel number: 175563
- Zoning: Res
Construction
Type & style
- Home type: Condo
- Property subtype: Condominium
- Attached to another structure: Yes
Condition
- Year built: 1988
Utilities & green energy
- Electric: Circuit Breakers
- Sewer: Public Sewer
- Water: Public
- Utilities for property: for Electric Range, for Electric Oven, for Electric Dryer
Community & HOA
Community
- Features: Public Transportation, Shopping, Highway Access, T-Station
HOA
- Amenities included: Hot Water, Elevator(s), Park, Fitness Center, Sauna/Steam, Clubroom, Clubhouse
- Services included: Heat, Water, Sewer, Insurance, Maintenance Grounds, Trash
- HOA fee: $763 monthly
Location
- Region: Quincy
Financial & listing details
- Price per square foot: $403/sqft
- Tax assessed value: $391,900
- Annual tax amount: $4,416
- Date on market: 11/29/2025
Price history
| Date | Event | Price |
|---|---|---|
| 8/14/2024 | Sold | $372,500-0.7%$403/sqft |
Source: MLS PIN #73237650 Report a problem | ||
| 5/14/2024 | Listed for sale | $375,000+31.6%$405/sqft |
Source: MLS PIN #73237650 Report a problem | ||
| 3/9/2018 | Sold | $285,000-5%$308/sqft |
Source: Public Record Report a problem | ||
| 1/23/2018 | Pending sale | $299,900$324/sqft |
Source: Realty Network Associates, Inc. #72254347 Report a problem | ||
| 11/10/2017 | Listed for sale | $299,900+274.9%$324/sqft |
Source: Realty Network Associates, Inc. #72254347 Report a problem | ||
| 6/9/1997 | Sold | $80,000-3.3%$86/sqft |
Source: Public Record Report a problem | ||
| 7/24/1994 | Sold | $82,750-24.8%$89/sqft |
Source: Public Record Report a problem | ||
| 9/7/1989 | Sold | $110,000$119/sqft |
Source: Public Record Report a problem | ||
Public tax history
| Year | Property taxes | Tax assessment |
|---|---|---|
| 2025 | $4,178 -5.4% | $362,400 -7.5% |
| 2024 | $4,417 -0.2% | $391,900 -1.5% |
| 2023 | $4,426 0% | $397,700 +7.6% |
| 2022 | $4,428 +4.4% | $369,600 +5.8% |
| 2021 | $4,241 +1.8% | $349,300 +4.3% |
| 2020 | $4,164 +8.5% | $335,000 +9.5% |
| 2019 | $3,839 +20.7% | $305,900 +28.3% |
| 2018 | $3,180 -11.3% | $238,400 -5.8% |
| 2017 | $3,586 +8.1% | $253,100 +9.6% |
| 2016 | $3,317 +3.8% | $231,000 +5.5% |
| 2015 | $3,196 +5.4% | $218,900 +7.3% |
| 2014 | $3,033 +4% | $204,100 +1.5% |
| 2013 | $2,916 +14.1% | $201,100 +8.2% |
| 2012 | $2,555 +2.5% | $185,800 |
| 2011 | $2,493 -0.5% | $185,800 -2% |
| 2010 | $2,505 -5.1% | $189,500 -9.5% |
| 2009 | $2,640 +5.7% | $209,500 -9.2% |
| 2008 | $2,498 -4.3% | $230,700 -7.8% |
| 2007 | $2,611 | $250,100 |
Find assessor info on the county website
Neighborhood: 02169
Nearby homes
- $367,0001 bd1 ba692 sqft1 Adams St UNIT 207, Quincy, MA 02169Sold
- $459,0002 bd2 ba978 sqft1 Adams St UNIT 502, Quincy, MA 02169Sold

- $326,0001 bd1 ba692 sqft1 Adams St UNIT 707, Quincy, MA 02169Sold
- $485,0002 bd2 ba1k sqft1 Adams St UNIT 401, Quincy, MA 02169Sold
- $400,0002 bd2 ba1.2k sqft1 Adams St UNIT 305, Quincy, MA 02169Sold
- $390,0001 bd1 ba692 sqft1 Adams St UNIT 607, Quincy, MA 02169Sold
- $417,0002 bd2 ba1k sqft1 Adams St UNIT 701, Quincy, MA 02169Sold
- $480,7002 bd2 ba1k sqft1 Adams St UNIT 201, Quincy, MA 02169Off Market
Nearby schools
GreatSchools rating
- 7/10Merrymount Elementary SchoolGrades: K-5Distance: 1 mi
- 8/10Central Middle SchoolGrades: 6-8Distance: 0.5 mi
- 5/10Quincy High SchoolGrades: 9-12Distance: 0.3 mi
Schools provided by the listing agent
- High: Quincy High
Source: MLS PIN. This data may not be complete. We recommend contacting the local school district to confirm school assignments for this home.
Get a cash offer in 3 minutes
Find out how much your home could sell for in as little as 3 minutes with a no-obligation cash offer.
Estimated market value
$400,500
Get a cash offer in 3 minutes
Find out how much your home could sell for in as little as 3 minutes with a no-obligation cash offer.
Estimated market value
$400,500
- Massachusetts
- Norfolk County
- Quincy
- 02169
- 1 Adams St Unit 206
