Rarely available detached single-floor home in the highly-sought after adult 55+ neighborhood. The Thornbrooke community in Shrewsbury features many desirable amenities such as an in-ground pool, a well-appointed club house with a gym, library, common area with seating around a fireplace and billiard table, along with tennis and pickleball courts. Conveniently located to the neighboring towns of Red Bank, Little Silver, Fair Haven & Rumson. Jersey Shore Beaches within a short drive away. Easy access to GSP, NYC Bus & Train.
This spacious open layout home has 2 Bedrooms and 2 Full Baths with an inviting Living Room equipped with a gas fireplace, Eat-in Kitchen with sun-filled breakfast nook, adjacent Dining Room, a versatile Den with adjoining covered porch to enjoy the manicured outdoor area. The home also features an ample-sized 2 Car attached garage with attic storage. Note: The property is Vacant and has been Virtually Staged with Furniture for MLS Photos.
Sold for $775,000
$775,000
1 Adams Way, Shrewsbury Boro, NJ 07702
2beds
1,769sqft
Adult Community
Built in 2001
2,613 Square Feet Lot
$825,100 Zestimate®
$438/sqft
$3,667 Estimated rent
Home value
$825,100
$751,000 - $899,000
$3,667/mo
Zestimate® history
Owner options
List your home for rent
$3,667/mo
Rent Zestimate®
Find your next renter with Zillow Rental Manager. Plus, with online applications, you can quickly screen prospective tenants – for free.
$3,667/mo
Rent Zestimate®
Refinance and save
$5,786/mo
Est. payment
Refinancing to a lower rate could help reduce your monthly payments and save thousands over the life of the loan.
$5,786/mo
Est. payment
Explore your selling options
Work with a Zillow partner agent
Leverage their expertise and Zillow's premium Showcase listings to get your home seen by more buyers.
Get startedList with your own agent
Get your home in front of millions of buyers by listing it on Zillow.
Learn how to do itSell it yourself
Take full control of how buyers see your home on Zillow by listing For Sale by Owner (FSBO).
List your homeWhat's special
In-ground poolGas fireplaceSun-filled breakfast nookVersatile denManicured outdoor areaCovered porchAttic storage
Zillow last checked:
Listing updated:
Listed by:
Edward Romanko 908-419-9453,
Diane Turton, Realtors-Sea Girt
Bought with:
Margaret Oblack, 9592059
Berkshire Hathaway HomeServices Fox & Roach - Basking Ridge
Source: MoreMLS,MLS#: 22521189
Facts & features
Interior
Bedrooms & bathrooms
- Bedrooms: 2
- Bathrooms: 2
- Full bathrooms: 2
Bedroom
- Description: Primary Bedroom
- Area: 204
- Dimensions: 17 x 12
Breakfast
- Description: Breakfast Nook
- Area: 90
- Dimensions: 10 x 9
Den
- Description: Den
- Area: 156
- Dimensions: 13 x 12
Dining room
- Description: Dining Room
- Area: 130
- Dimensions: 13 x 10
Foyer
- Description: Foyer
- Area: 77
- Dimensions: 11 x 7
Garage
- Description: Garage
- Area: 462
- Dimensions: 22 x 21
Great room
- Description: Guest Bedroom
- Area: 110
- Dimensions: 11 x 10
Kitchen
- Description: Kitchen
- Area: 130
- Dimensions: 13 x 10
Living room
- Description: Living Room
- Area: 204
- Dimensions: 17 x 12
Heating
- Natural Gas, Forced Air
Cooling
- Central Air
Features
- Center Hall, Eat-in Kitchen, Recessed Lighting
- Flooring: Porcelain, Laminate
- Basement: Crawl Space
- Attic: Attic,Pull Down Stairs
- Number of fireplaces: 1
Interior area
- Total structure area: 1,769
- Total interior livable area: 1,769 sqft
Property
Parking
- Total spaces: 2
- Parking features: Asphalt, Driveway, Off Street, Oversized
- Garage spaces: 2
- Has uncovered spaces: Yes
Features
- Stories: 1
- Pool features: Community, In Ground, Association
Lot
- Size: 2,613 Square Feet
- Features: Corner Lot
- Topography: Level
Details
- Parcel number: 440003000000001701
- Zoning description: Planned Residential, Residential, Single Family
Construction
Type & style
- Home type: SingleFamily
- Property subtype: Adult Community
Materials
- Clapboard
Condition
- New construction: No
- Year built: 2001
Utilities & green energy
- Sewer: Public Sewer
Community & HOA
Community
- Senior community: Yes
- Subdivision: Thornbrooke
HOA
- Has HOA: Yes
- Services included: Trash, Lawn Maintenance, Pool, Snow Removal
- HOA fee: $583 monthly
Location
- Region: Shrewsbury
Financial & listing details
- Price per square foot: $438/sqft
- Tax assessed value: $636,500
- Annual tax amount: $11,661
- Date on market: 7/17/2025
- Inclusions: Washer, Window Treatments, Blinds/Shades, Ceiling Fan(s), Counter Top Range, Dishwasher, Dryer, Light Fixtures, Microwave, Stove, Stove Hood, Refrigerator, Screens, Freezer, Garage Door Opener, Gas Cooking
- Exclusions: Personal Items
Price history
| Date | Event | Price |
|---|---|---|
| 9/11/2025 | Sold | $775,000-1.9%$438/sqft |
Source:  MoreMLS #22521189 Report a problem MoreMLS #22521189 Report a problem | ||
| 7/30/2025 | Pending sale | $789,900$447/sqft |
Source: MoreMLS #22521189 Report a problem | ||
| 7/17/2025 | Listed for sale | $789,900+75.5%$447/sqft |
Source: MoreMLS #22521189 Report a problem | ||
| 5/4/2015 | Sold | $450,000-1.1%$254/sqft |
Source: MoreMLS #21510980 Report a problem | ||
| 3/28/2015 | Listed for sale | $455,000+57.4%$257/sqft |
Source: Gloria Nilson and Co. Real Estate #21510980 Report a problem | ||
| 8/21/2000 | Sold | $289,000$163/sqft |
Source: Public Record Report a problem | ||
Public tax history
| Year | Property taxes | Tax assessment |
|---|---|---|
| 2025 | $13,467 +15.5% | $735,100 +15.5% |
| 2024 | $11,661 -1.1% | $636,500 +1.7% |
| 2023 | $11,790 +10.8% | $625,800 +14.8% |
| 2022 | $10,639 -3.2% | $545,300 +5.2% |
| 2021 | $10,991 +0.8% | $518,200 +0.9% |
| 2020 | $10,905 -0.2% | $513,400 +1% |
| 2019 | $10,923 | $508,400 -0.4% |
| 2018 | $10,923 +6.7% | $510,600 +1.3% |
| 2017 | $10,236 -2.7% | $504,000 +3.9% |
| 2016 | $10,521 -0.3% | $485,100 -2% |
| 2015 | $10,551 +4.9% | $495,000 +4.1% |
| 2014 | $10,061 +8.8% | $475,600 |
| 2013 | $9,244 -0.6% | $475,600 +35% |
| 2012 | $9,297 +2.9% | $352,400 |
| 2011 | $9,032 +3.2% | $352,400 |
| 2010 | $8,750 +3.8% | $352,400 |
| 2009 | $8,433 | $352,400 |
| 2008 | -- | $352,400 |
| 2007 | -- | $352,400 |
| 2006 | -- | $352,400 |
| 2005 | -- | $352,400 |
| 2003 | -- | $352,400 +32.5% |
| 2002 | -- | $266,000 -3.1% |
| 2001 | -- | $274,500 |
Find assessor info on the county website
Neighborhood: 07702
Nearby homes
- $994,7003 bd3 ba2.2k sqft2 Adams Way, Shrewsbury, NJ 07702Off Market
- $970,0002 bd3 ba2.1k sqft3 Adams Way, Shrewsbury, NJ 07702Off Market
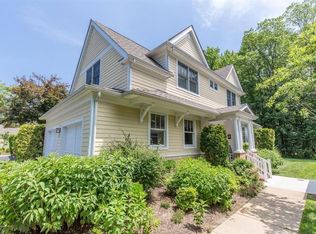
- $892,4002 bd2 ba1.7k sqft6 Adams Way, Shrewsbury, NJ 07702Off Market
- $974,8002 bd3 ba2.1k sqft4 Adams Way, Shrewsbury, NJ 07702Off Market
- $922,7002 bd2 ba1.9k sqft7 Adams Way, Shrewsbury, NJ 07702Off Market
- $921,8002 bd2 ba1.8k sqft8 Adams Way, Shrewsbury, NJ 07702Off Market
- $1,044,3002 bd3 ba2.2k sqft5 Adams Way, Shrewsbury, NJ 07702Off Market
- $922,0002 bd2 ba1.7k sqft14 Adams Way, Shrewsbury, NJ 07702Off Market
Nearby schools
GreatSchools rating
- 8/10Shrewsbury Elementary SchoolGrades: PK-8Distance: 0.7 mi
- 6/10Red Bank Regional High SchoolGrades: 9-12Distance: 2.6 mi
Schools provided by the listing agent
- Elementary: Shrewsbury Bor
- Middle: Shrewsbury BOR
Source: MoreMLS. This data may not be complete. We recommend contacting the local school district to confirm school assignments for this home.
Get a cash offer in 3 minutes
Find out how much your home could sell for in as little as 3 minutes with a no-obligation cash offer.
Estimated market value
$825,100
Get a cash offer in 3 minutes
Find out how much your home could sell for in as little as 3 minutes with a no-obligation cash offer.
Estimated market value
$825,100
- New Jersey
- Monmouth County
- Shrewsbury
- 07702
- 1 Adams Way
Nearby cities
Nearby zip codes
Other Shrewsbury Topics
