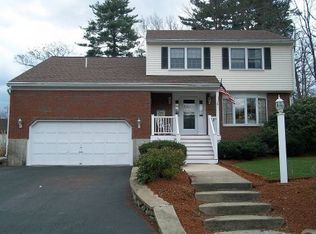
This is an unbelieve and the best value for a big beautiful house in a great neighborhood. This 3600 Square foot home is located in a desirable neighborhood, made up of 3 cul de sacs. Although close to stores, restaurants, the loop, and easy access to highways, there is a country feel with an abundance of trees and gardens. The home sits on a corner lot and was built for comfort and versatility. It is perfect for entertaining with a large family room including a full bar with mini fridge and sink with access to deck and lovely yard. The kitchen has a very large eating area plus a formal dining room and fireplaced living room. There is a 900 square foot finished room in the basement for more living space. Features a primary bedroom suite with private bath plus sitting room or home office or nursery. Another full bath and 2 ample sized bedrooms complete the second floor. This home has everything you could wish for and more!
Pending
Price cut: $31.9K (7/27)
$698,000
1 Alderbrook Ln, Methuen, MA 01844
3beds
3,662sqft
Single Family Residence
Built in 1981
0.26 Acres Lot
$691,100 Zestimate®
$191/sqft
$-- HOA
What's special
Formal dining roomVery large eating area
- 87 days
- 178
- 0
Zillow last checked:
Listing updated:
Listed by:
Beverly Borrelli 978-609-7754,
Connie Doto Realty Group 978-683-0004
Source: MLS PIN,MLS#: 73530343
Facts & features
Interior
Bedrooms & bathrooms
- Bedrooms: 3
- Bathrooms: 3
- Full bathrooms: 2
- 1/2 bathrooms: 1
Primary bedroom
- Features: Bathroom - 3/4, Ceiling Fan(s), Flooring - Hardwood
- Level: Second
Bedroom 2
- Features: Ceiling Fan(s), Flooring - Hardwood
- Level: Second
Bedroom 3
- Features: Ceiling Fan(s), Flooring - Hardwood
- Level: Second
Primary bathroom
- Features: Yes
Bathroom 1
- Features: Bathroom - 3/4, Bathroom - Tiled With Shower Stall, Flooring - Stone/Ceramic Tile
- Level: Second
Bathroom 2
- Features: Bathroom - Full, Bathroom - With Tub & Shower, Closet - Linen, Flooring - Stone/Ceramic Tile
- Level: Second
Bathroom 3
- Features: Bathroom - Half, Flooring - Stone/Ceramic Tile
- Level: First
Dining room
- Features: Flooring - Hardwood
- Level: First
Family room
- Features: Ceiling Fan(s), Beamed Ceilings, Flooring - Hardwood, Window(s) - Bay/Bow/Box, French Doors, Wet Bar, Deck - Exterior, Recessed Lighting, Slider, Sunken
- Level: First
Kitchen
- Features: Flooring - Hardwood, Flooring - Stone/Ceramic Tile, Dining Area, Countertops - Stone/Granite/Solid, French Doors, Recessed Lighting, Stainless Steel Appliances
- Level: First
Living room
- Features: Ceiling Fan(s), Flooring - Hardwood, Window(s) - Picture
- Level: First
Office
- Features: Closet - Walk-in, Flooring - Hardwood
- Level: Second
Heating
- Central, Baseboard, Natural Gas
Cooling
- Central Air, Wall Unit(s), Dual
Appliances
- Included: Gas Water Heater, Leased Water Heater, Range, Oven, Dishwasher, Disposal, Trash Compactor, Refrigerator, Washer, Dryer, Cooktop, Plumbed For Ice Maker
- Laundry: Electric Dryer Hookup, Washer Hookup
Features
- Walk-In Closet(s), Recessed Lighting, Lighting - Overhead, Home Office, Bonus Room, Wired for Sound, High Speed Internet, Other
- Flooring: Tile, Hardwood, Flooring - Hardwood, Flooring - Wall to Wall Carpet
- Doors: Insulated Doors, Storm Door(s), French Doors
- Windows: Storm Window(s), Screens
- Basement: Full,Finished,Interior Entry,Bulkhead
- Number of fireplaces: 1
Interior area
- Total structure area: 3,662
- Total interior livable area: 3,662 sqft
- Finished area above ground: 2,762
- Finished area below ground: 900
Property
Parking
- Total spaces: 8
- Parking features: Attached, Garage Door Opener, Storage, Paved Drive, Off Street, Paved
- Attached garage spaces: 2
- Uncovered spaces: 6
Features
- Patio & porch: Porch, Deck, Deck - Wood
- Exterior features: Porch, Deck, Deck - Wood, Professional Landscaping, Screens
Lot
- Size: 0.26 Acres
- Features: Cul-De-Sac, Corner Lot, Level
Details
- Parcel number: 2047603
- Zoning: RD
Construction
Type & style
- Home type: SingleFamily
- Property subtype: Single Family Residence
Materials
- Frame
- Foundation: Concrete Perimeter
- Roof: Shingle
Condition
- Year built: 1981
Utilities & green energy
- Electric: 220 Volts, Circuit Breakers, 100 Amp Service
- Sewer: Public Sewer
- Water: Public
- Utilities for property: for Electric Range, for Electric Oven, for Electric Dryer, Washer Hookup, Icemaker Connection
Green energy
- Energy efficient items: Thermostat
Community & HOA
Community
- Features: Public Transportation, Shopping, Park, Medical Facility, Highway Access
- Security: Security System
HOA
- Has HOA: No
Location
- Region: Methuen
Financial & listing details
- Price per square foot: $191/sqft
- Tax assessed value: $638,800
- Annual tax amount: $6,759
- Date on market: 6/25/2026
- Road surface type: Paved
Estimated market value
$691,100
$657,000 - $726,000
$3,671/mo
Price history
| Date | Event | Price |
|---|---|---|
| 8/25/2026 | Pending sale | $698,000$191/sqft |
Source: MLS PIN #73530343 Report a problem | ||
| 8/11/2026 | Contingent | $698,000$191/sqft |
Source: MLS PIN #73530343 Report a problem | ||
| 7/27/2026 | Price change | $698,000-4.4%$191/sqft |
Source: MLS PIN #73530343 Report a problem | ||
| 6/24/2026 | Price change | $729,900-2.4%$199/sqft |
Source: MLS PIN #73530343 Report a problem | ||
| 6/17/2026 | Price change | $748,000-2.7%$204/sqft |
Source: MLS PIN #73530343 Report a problem | ||
| 6/4/2026 | Listed for sale | $769,000+119.8%$210/sqft |
Source: MLS PIN #73530343 Report a problem | ||
| 6/29/2001 | Sold | $349,900$96/sqft |
Source: Public Record Report a problem | ||
Public tax history
| Year | Property taxes | Tax assessment |
|---|---|---|
| 2025 | $6,759 +2.8% | $638,800 +5.5% |
| 2024 | $6,578 +5.2% | $605,700 +13.4% |
| 2023 | $6,251 | $534,300 |
| 2022 | $6,251 +12.7% | $534,300 +27.1% |
| 2021 | $5,545 +3.8% | $420,400 +5.8% |
| 2020 | $5,341 +4.9% | $397,400 +10.8% |
| 2019 | $5,090 +4% | $358,700 +4.6% |
| 2018 | $4,895 -0.3% | $343,000 +2.4% |
| 2017 | $4,908 +1.3% | $335,000 +2.4% |
| 2016 | $4,844 +5.2% | $327,100 +3.7% |
| 2015 | $4,605 +4.9% | $315,400 +6.7% |
| 2014 | $4,391 +1.1% | $295,700 -1.9% |
| 2013 | $4,342 +5% | $301,500 -4.9% |
| 2012 | $4,135 +5.4% | $317,100 +2.5% |
| 2011 | $3,925 +0.7% | $309,300 -5.8% |
| 2010 | $3,896 +2.4% | $328,500 -6.6% |
| 2009 | $3,803 -1.3% | $351,800 -6.4% |
| 2008 | $3,854 +0.5% | $376,000 -5.3% |
| 2007 | $3,833 +5.5% | $397,200 +1.5% |
| 2006 | $3,633 +2.5% | $391,500 +10.8% |
| 2005 | $3,546 +4.5% | $353,200 +22.1% |
| 2004 | $3,392 -0.1% | $289,200 |
| 2003 | $3,395 +2.5% | $289,200 +31.4% |
| 2001 | $3,313 -0.8% | $220,100 |
| 2000 | $3,339 -19.2% | $220,100 +19.9% |
| 1998 | $4,131 | $183,600 |
Find assessor info on the county website
Monthly payment
Est. payment
Payment breakdown
Explore the cost of this home by adjusting the details. Changes won't be saved.Climate risks
Neighborhood: 01844

Similar homes
- $729,0003 bd3 ba2.6k sqft7 Oxyoke Dr, Methuen, MA 01844For Sale
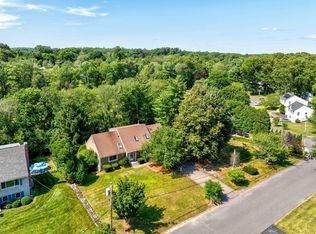 MLS ID #73573256, Danny Zheng, Keller Williams Realty. MLS PIN
 - $749,9993 bd3 ba3.2k sqft26 Glen Forest Ln, Methuen, MA 01844For Sale
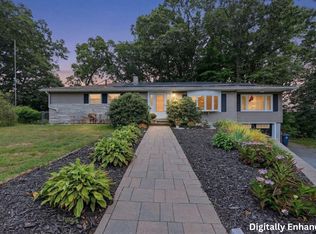 MLS ID #73576001, Leanne Withrow, Lamacchia Realty, Inc.. MLS PIN
 - $925,0004 bd4 ba3.3k sqft90-92 East St, Methuen, MA 01844For Sale
 MLS ID #73570151, Ann Conlin, Coldwell Banker Realty - Andovers/Readings Regional. MLS PIN
 - $799,9994 bd4 ba2.6k sqft257 Howe St, Methuen, MA 01844For Sale
 MLS ID #73543963, Gabriela Pena, Chinatti Realty Group, Inc.. MLS PIN
