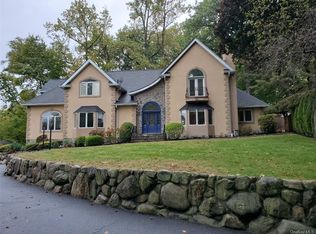
Tucked away in a quiet cul-de-sac, this spacious 5-bedroom, 3.5-bath home offers an exceptional layout designed for both everyday living and multi-generational flexibility. Set on a beautifully landscaped property in Pearl River, this home combines privacy, functionality, and room to grow.
Step inside to an airy, open-concept main level featuring vaulted ceilings, abundant natural light, and hardwood floors throughout. The expansive living room flows seamlessly into a formal dining area—perfect for both intimate gatherings and larger-scale entertaining.
The eat-in kitchen is equipped with granite countertops, maple cabinetry, and direct access to a multi-level deck, creating an effortless indoor-outdoor lifestyle. Enjoy peaceful mornings or unwind in the evening while listening to the gentle sounds of the creek from the back porch—adding a unique sense of tranquility to the home.
Upstairs, the oversized primary suite offers a private retreat with an en-suite bath and walk-in closet. Two additional generously sized bedrooms and a full hallway bath complete the upper level, providing comfortable and functional living space.
The lower level is a standout feature of the home, offering incredible versatility with a large family room, additional bedroom and full bath, and a wet bar with an entertainment area—making it ideal for guest quarters, extended family, or multi-generational living. A finished basement with sliding doors to the backyard provides even more usable space for recreation, storage, or flexible living needs.
Additional highlights include an oversized 2-car insulated garage, ample storage throughout the home, new washer and dryer, new dishwasher, and a generator-ready electrical panel.
Located in the award-winning Pearl River School District and close to shopping, dining, and public transportation to NYC, this home offers the perfect balance of space, convenience, and adaptability for today’s lifestyle. Home also has a hookup for a generator if you desire.
Sold for $940,000
Zillow last checked:
Listing updated:
Bought with:
Abraham Moolayil, 30MO0858985
Coldwell Banker Realty
Abraham Moolayil, 30MO0858985
Coldwell Banker Realty
Source: OneKey® MLS as distributed by MLS GRID,MLS#: 987721
Price history
| Date | Event | Price |
|---|---|---|
| 7/28/2026 | Sold | $940,000+0.1%$282/sqft |
Source:  OneKey® MLS as distributed by MLS GRID #987721 Report a problem OneKey® MLS as distributed by MLS GRID #987721 Report a problem | ||
| 5/26/2026 | Pending sale | $939,000$282/sqft |
Source: OneKey® MLS as distributed by MLS GRID #987721 Report a problem | ||
| 5/23/2026 | Listing removed | $939,000$282/sqft |
Source: OneKey® MLS as distributed by MLS GRID #987721 Report a problem | ||
| 4/30/2026 | Listed for sale | $939,000+75.5%$282/sqft |
Source: OneKey® MLS as distributed by MLS GRID #987721 Report a problem | ||
| 5/6/2019 | Sold | $535,000-15.7%$161/sqft |
Source: OneKey® MLS as distributed by MLS GRID #H4901150 Report a problem | ||
| 1/9/2019 | Price change | $634,900-9.1%$191/sqft |
Source: Joyce Realty Corp #4901150 Report a problem | ||
| 9/20/2018 | Price change | $698,777-6.8%$210/sqft |
Source: Joyce Realty Corp #4825146 Report a problem | ||
| 7/2/2018 | Price change | $749,900-6.1%$225/sqft |
Source: Joyce Realty Corp #4825146 Report a problem | ||
| 6/25/2018 | Price change | $798,900-1.2%$240/sqft |
Source: Joyce Realty Corp #4825146 Report a problem | ||
| 6/1/2018 | Listed for sale | $809,000+140.1%$243/sqft |
Source: Joyce Realty Corp #4825146 Report a problem | ||
| 12/14/1995 | Sold | $336,900$101/sqft |
Source: Public Record Report a problem | ||
Get a cash offer in 3 minutes
Find out how much your home could sell for in as little as 3 minutes with a no-obligation cash offer.
Estimated market value
$950,900
