Skip main navigation
Sold for $780,000
  • $780,000

    1 Alexandria Way, Johnston, RI 02919

    3beds
    2,496sqft
    Single Family Residence
    Built in 2022
    0.51 Acres Lot
    $790,400 Zestimate®
    $313/sqft
    $4,232 Estimated rent

    Home value

    $790,400

    $703,000 - $885,000

    $4,232/mo

    Zestimate® history
    Loading
    Loading...

    Owner options

    List your home for rent

    $4,232/mo

    Rent Zestimate®

    Find your next renter with Zillow Rental Manager. Plus, with online applications, you can quickly screen prospective tenants – for free.

    Learn more

    $4,232/mo

    Rent Zestimate®

    Refinance and save

    $4,989/mo

    Est. payment

    Refinancing to a lower rate could help reduce your monthly payments and save thousands over the life of the loan.

    See today's rates

    $4,989/mo

    Est. payment

    Explore your selling options

    Work with a Zillow partner agent

    Leverage their expertise and Zillow's premium Showcase listings to get your home seen by more buyers.

    Get started

    List with your own agent

    Get your home in front of millions of buyers by listing it on Zillow.

    Learn how to do it

    Sell it yourself

    Take full control of how buyers see your home on Zillow by listing For Sale by Owner (FSBO).

    List your home

    What's special

    Center islandMain-level laundryPropane heatCentral airVaulted ceilingsWell-appointed granite kitchenAmple cabinetry
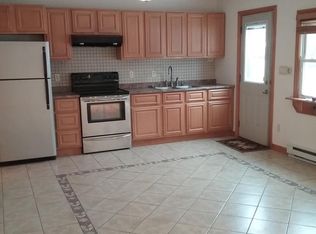
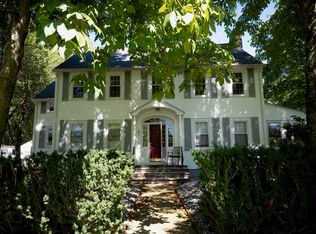
    Welcome to 1 Alexandria Way, a beautifully maintained, nearly new home tucked into a true cul-de-sac setting with no through traffic. Just three years young and set on a generous half-acre corner lot, this 3-bedroom, 2.5-bath home showcases modern design, a thoughtful layout, and room to grow. The main level features an open-concept floor plan with vaulted ceilings, hardwood floors, a spacious living area, and a well-appointed granite kitchen with stainless steel appliances, center island, and ample cabinetry. A dedicated home office and main-level laundry enhance everyday functionality, while a mudroom-style entry from the two-car garage adds practical organization and convenience. The primary suite includes patio access, a 9'5" x 12' walk-in closet, and a beautifully designed en suite bath with dual sinks and an oversized walk-in shower. Two additional bedrooms and a stylish full bath complete the layout. The walk-out basement with 7'+ ceilings provides excellent potential for future living space, gym, or recreation room. Additional highlights include propane heat, central air, irrigation, and a flat fenced backyard with vinyl fencing and a spacious patio ~ perfect for entertaining and relaxing. Conveniently located near shopping, dining, highways, and nearby amenities while still maintaining privacy and low-traffic living, this is a rare opportunity to own a newer home with space, flexibility, and a prime location.

    Zillow last checked:

    Listing updated:

    Listed by:

    Michael Harrison 401-996-7153,

    Williams & Stuart Real Estate

    Bought with:

    Jo-Ann Molinaro, RES.0027805

    RE/MAX Professionals

    Source: StateWide MLS RI,MLS#: 1403148MLS Logo

    Facts & features

    Interior

    Bedrooms & bathrooms
    • Bedrooms: 3
    • Bathrooms: 3
    • Full bathrooms: 2
    • 1/2 bathrooms: 1
    Primary bedroom
    • Level: First
    Bedroom
    • Level: First
    Bedroom
    • Level: First
    Bathroom
    • Level: First
    Bathroom
    • Level: First
    Dining area
    • Level: First
    Kitchen
    • Level: First
    Laundry
    • Level: First
    Living room
    • Level: First
    Office
    • Level: First
    Storage
    • Level: Lower
    Utility room
    • Level: Lower
    Heating
    • Bottle Gas, Central Air, Forced Air
    Cooling
    • Central Air
    Appliances
    • Included: Tankless Water Heater, Dishwasher, Dryer, Exhaust Fan, Microwave, Oven/Range, Refrigerator, Washer
    Features
    • Cathedral Ceiling(s), Plumbing (Mixed), Insulation (Walls), Ceiling Fan(s)
    • Flooring: Ceramic Tile, Hardwood
    • Basement: Full,Interior and Exterior,Unfinished
    • Attic: Attic Stairs
    • Has fireplace: No
    • Fireplace features: None
    Interior area
    • Total structure area: 2,496
    • Total interior livable area: 2,496 sqft
    • Finished area above ground: 2,496
    • Finished area below ground: 0

    Property

    Parking
    • Total spaces: 8
    • Parking features: Attached
    • Attached garage spaces: 2
    Features
    • Patio & porch: Patio
    • Fencing: Fenced
    Lot
    • Size: 0.51 Acres
    • Features: Corner Lot, Cul-De-Sac, Sprinklers
    Details
    • Parcel number: JOHNM0030L146
    • Special conditions: Conventional/Market Value
    • Other equipment: Fuel Tank(s)

    Construction

    Type & style
    • Home type: SingleFamily
    • Architectural style: Ranch
    • Property subtype: Single Family Residence
    Materials
    • Vinyl Siding
    • Foundation: Concrete Perimeter
    Condition
    • New construction: No
    • Year built: 2022

    Utilities & green energy

    • Electric: 200+ Amp Service
    • Sewer: Septic Tank
    • Water: Individual Meter, Private, Well

    Community & HOA

    Community
    • Features: Highway Access, Interstate, Public School, Restaurants, Schools, Near Shopping
    HOA
    • Has HOA: No
    • HOA fee: $50 monthly
    Location
    • Region: Johnston

    Financial & listing details

    • Price per square foot: $313/sqft
    • Tax assessed value: $598,000
    • Annual tax amount: $7,472
    • Date on market: 1/14/2026

    Price history

    DateEventPrice
    4/9/2026Sold$780,000-2.4%$313/sqft
    Source: StateWide MLS RI #1403148 Report a problem
    3/30/2026Pending sale$799,000$320/sqft
    Source: StateWide MLS RI #1403148 Report a problem
    1/29/2026Contingent$799,000$320/sqft
    Source: StateWide MLS RI #1403148 Report a problem
    1/14/2026Listed for sale$799,000+44%$320/sqft
    Source: StateWide MLS RI #1403148 Report a problem
    10/14/2022Sold$555,000$222/sqft
    Source: StateWide MLS RI #1322255 Report a problem

    Public tax history

    YearProperty taxesTax assessment
    2025$9,341 +2.1%$598,000
    2024$9,149 $598,000
    Find assessor info on the county website

    Neighborhood: 02919

    Nearby schools

    GreatSchools rating
    Get a cash offer in 3 minutes
    Find out how much your home could sell for in as little as 3 minutes with a no-obligation cash offer.
    Estimated market value
    $790,400
    Get a cash offer in 3 minutes
    Find out how much your home could sell for in as little as 3 minutes with a no-obligation cash offer.
    Estimated market value
    $790,400