Located in the heart of Gray, this beautifully maintained home offers the perfect blend of convenience, functionality, & everyday comfort. Positioned between Johnson City, Kingsport, & Bristol, you'll enjoy quick access to shopping, dining, employers, schools, & everything that makes the Tri-Cities one of East Tennessee's most desirable places to call home. Inside, the thoughtfully designed main level features an open-concept layout that seamlessly connects the kitchen, dining area, & living room, creating an ideal space for entertaining friends, hosting family gatherings, or simply enjoying everyday life. Just off the attached two-car garage, the mudroom/laundry room provides the perfect drop zone for backpacks, groceries, shoes, & everything that comes with a busy lifestyle. Upstairs, all three bedrooms are conveniently located on the same level, including a spacious primary suite highlighted by a vaulted ceiling, walk-in closet, dual vanity, & private bath. Two additional bedrooms & a full bath provide plenty of room for family, guests, home office space, or hobbies. Step outside & discover what truly sets this property apart. The covered back porch overlooks a large fenced backyard, creating a private outdoor retreat. With nearly an acre of usable yard space, there's room to play, garden, entertain, or let pets roam freely. And then there's the detached garage. In addition to the attached two-car garage, this property features an exceptional 24'x30' detached garage-workshop complete with utilities--an increasingly rare feature that's difficult to find & expensive to replicate. Whether you need space for vehicles, recreational equipment, woodworking, hobbies, a home gym, extra storage, or your next big project, this versatile building offers endless possibilities. For those who appreciate a true workshop environment, the heated detached garage is complemented by a dedicated compressor house with compressed-air service already routed to the building, offering a level of functionality rarely found in residential properties. A utility sink with exterior drainage further enhances the workspace, making cleanup after projects quick & convenient. The detached garage was further improved with a new roof in 2025, offering added peace of mind & protecting one of the property's most unique & valuable features. Need even more storage? The walk-in crawl space provides valuable additional room for seasonal items, tools, outdoor equipment, & the things you want accessible but out of sight. Living in Gray means enjoying one of the most convenient locations in the Tri-Cities while remaining close to the outdoor lifestyle East Tennessee is known for. Spend weekends boating on Boone Lake (17min), hiking the trails at Warriors' Path State Park (19min), biking the Tweetsie Trail (20min), exploring Bays Mountain Park & Planetarium (25min), or taking day trips into the Appalachian Mountains. It's a location that offers both proximity to adventure on the weekends & convenience during the week. Whether commuting to Johnson City Med Center (22min), Eastman HQ (19min), or one of the region's many healthcare, manufacturing, & tech employers, you'll appreciate easy access to I-26 (9min) and I-81 (13min). Frequent travelers will also enjoy the convenience of nearby Tri-Cities Airport (20min), making both business & leisure travel remarkably accessible. And close to schools! 6min to Ridgeview and 7min to Daniel Boone. Homes with this combination of location, lot size, outdoor living space, & flexible garage/workshop options rarely become available in Gray. If you've been searching for a property that offers both convenience & room to grow, this is one you'll want to see in person. No HOA. No city taxes. Property carries Jonesborough mailing address, but enjoys the convenience most buyers associate with Gray, with easy access via the Gray exit & its central location. Information herein is deemed reliable but not guaranteed. Buyer/Buyer Agent to verify.
Pending
$425,000
1 Alfalfa Ct, Jonesborough, TN 37659
3beds
1,792sqft
Single Family Residence, Residential
Built in 2005
0.92 Acres Lot
$423,300 Zestimate®
$237/sqft
$-- HOA
What's special
Walk-in closetHeated detached garageLarge fenced backyardPrivate bathAttached two-car garageOpen-concept layoutTwo additional bedrooms
- 33 days |
- 332 |
- 24 |
Likely to sell faster than
Zillow last checked:
Listing updated:
Listed by:
Ryan & Sarah McKinney 423-773-1607,
KW Johnson City 423-433-6500
Source: TVRMLS,MLS#: 9997021
Facts & features
Interior
Bedrooms & bathrooms
- Bedrooms: 3
- Bathrooms: 3
- Full bathrooms: 2
- 1/2 bathrooms: 1
Heating
- Central, Electric, Heat Pump
Cooling
- Ceiling Fan(s), Central Air, Heat Pump
Appliances
- Included: Dishwasher, Microwave, Range, Refrigerator
- Laundry: Electric Dryer Hookup, Washer Hookup
Features
- Entrance Foyer, Laminate Counters, Open Floorplan, Pantry, Walk-In Closet(s)
- Flooring: Carpet, Ceramic Tile, Hardwood, Luxury Vinyl
- Windows: Double Pane Windows
- Basement: Crawl Space,Exterior Entry
Interior area
- Total structure area: 1,792
- Total interior livable area: 1,792 sqft
Property
Parking
- Total spaces: 4
- Parking features: Driveway, Asphalt, Detached, Garage Door Opener, Gravel
- Garage spaces: 4
- Has uncovered spaces: Yes
Features
- Levels: Two
- Stories: 2
- Patio & porch: Back, Covered, Deck, Front Porch, Rear Patio
- Fencing: Back Yard
- Has view: Yes
- View description: Mountain(s)
Lot
- Size: 0.92 Acres
- Dimensions: 200' x 200'
- Topography: Level, Rolling Slope
Details
- Additional structures: Garage(s), Outbuilding, RV/Boat Storage, Second Garage, Shed(s), Storage, Workshop
- Parcel number: 019p A 010.00
- Zoning: Residential
Construction
Type & style
- Home type: SingleFamily
- Architectural style: Traditional
- Property subtype: Single Family Residence, Residential
Materials
- Vinyl Siding
- Foundation: Block
- Roof: Composition,Shingle
Condition
- Above Average
- New construction: No
- Year built: 2005
Utilities & green energy
- Sewer: Septic Tank
- Water: Public
- Utilities for property: Electricity Connected, Water Connected
Community & HOA
Community
- Subdivision: Meadow View Farms
HOA
- Has HOA: No
- Amenities included: Landscaping
Location
- Region: Jonesborough
Financial & listing details
- Price per square foot: $237/sqft
- Tax assessed value: $371,100
- Annual tax amount: $1,586
- Date on market: 6/18/2026
- Listing terms: Cash,Conventional,FHA,THDA,USDA Loan,VA Loan
- Electric utility on property: Yes
Estimated market value
$423,300
$402,000 - $444,000
$2,192/mo
Price history
| Date | Event | Price |
|---|---|---|
| 6/26/2026 | Pending sale | $425,000$237/sqft |
Source: TVRMLS #9997021 Report a problem | ||
| 6/18/2026 | Listed for sale | $425,000+17.2%$237/sqft |
Source: TVRMLS #9997021 Report a problem | ||
| 11/17/2021 | Sold | $362,650+3.6%$202/sqft |
Source: TVRMLS #9929703 Report a problem | ||
| 10/8/2021 | Listed for sale | $349,900+105.8%$195/sqft |
Source: TVRMLS #9929703 Report a problem | ||
| 5/7/2008 | Sold | $170,000$95/sqft |
Source: Public Record Report a problem | ||
Public tax history
| Year | Property taxes | Tax assessment |
|---|---|---|
| 2025 | $1,586 | $92,775 |
| 2024 | $1,586 +30.8% | $92,775 +64.5% |
| 2023 | $1,213 | $56,400 |
| 2022 | $1,213 | $56,400 |
| 2021 | $1,213 | $56,400 |
| 2020 | $1,213 | $56,400 |
| 2019 | $1,213 | $56,400 +25.8% |
| 2018 | -- | $44,850 |
| 2017 | $1,067 | $44,850 |
| 2016 | $1,067 +20.2% | $44,850 |
| 2015 | $888 | $44,850 |
| 2014 | $888 | $44,850 |
| 2013 | -- | $44,850 +0.1% |
| 2011 | $857 | $44,800 |
| 2010 | $857 | $44,800 |
| 2009 | $857 | $44,800 |
| 2008 | -- | $44,800 +19.5% |
| 2007 | $881 +17.5% | $37,475 |
| 2006 | $750 +434.4% | $37,475 +399.7% |
| 2005 | $140 | $7,500 |
| 2004 | $140 | $7,500 |
Find assessor info on the county website
Monthly payment
Est. payment
Payment breakdown
Explore the cost of this home by adjusting the details. Changes won't be saved.Climate risks
Neighborhood: 37659
Nearby schools
GreatSchools rating
- 7/10Ridgeview Elementary SchoolGrades: PK-8Distance: 0.7 mi
- 6/10Daniel Boone High SchoolGrades: 9-12Distance: 1 mi
- 2/10Washington County Adult High SchoolGrades: 9-12Distance: 8.1 mi
Schools provided by the listing agent
- Elementary: Ridgeview
- Middle: Ridgeview
- High: Daniel Boone
Source: TVRMLS. This data may not be complete. We recommend contacting the local school district to confirm school assignments for this home.
- $437,900-- bd2 ba1.5k sqft5 Alfalfa Ct, Jonesborough, TN 37659Off Market
- $401,2004 bd3 ba1.9k sqft502 Alfalfa Ln, Jonesborough, TN 37659Off Market

- $384,000-- bd1 ba1.5k sqft2 Alfalfa Ct, Jonesborough, TN 37659Off Market
- $380,4004 bd3 ba2k sqft451 Alfalfa Ln, Jonesborough, TN 37659Off Market
- $430,8004 bd3 ba2.2k sqft6 Alfalfa Ct, Jonesborough, TN 37659Off Market
- $467,4003 bd2 ba2.3k sqft9 Alfalfa Ct, Jonesborough, TN 37659Off Market
- $485,7004 bd5 ba2.9k sqft505 Alfalfa Ln, Jonesborough, TN 37659Off Market
- $499,0003 bd3 ba2.7k sqft506 Alfalfa Ln, Jonesborough, TN 37659Sold
A local agent can set up tours, give advice and negotiate with sellers.
A local lender can help you make sure your offer is ready when you are.
Similar homes
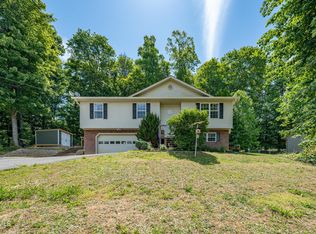
- $367,5004 bd3 ba1.9k sqft317 Chestnut Grove Church Rd, Jonesborough, TN 37659For Sale
 MLS ID #9995675, James Smith. TVRMLS
 - $399,9003 bd2 ba2.6k sqft3433 Highway 81, Jonesborough, TN 37659For Sale
 MLS ID #9996842, Matt Fleenor. TVRMLS
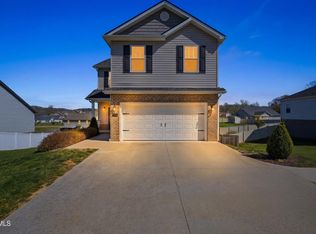
 - $419,9004 bd3 ba2k sqft1512 W College St, Jonesborough, TN 37659For Sale
 MLS ID #9993360, Mallary Kelley. TVRMLS
 - $569,9003 bd2 ba1.6k sqft223 Sherfey Rd, Jonesborough, TN 37659For Sale
 MLS ID #9996694, Kimberly Ford. TVRMLS
 - $369,9003 bd2 ba1.7k sqft155 Thelma Hannabas Ln, Jonesborough, TN 37659For SaleMLS ID #9994826, Patricia Hurd. TVRMLS
- $449,9003 bd3 ba1.9k sqft353 County Farm Rd, Jonesborough, TN 37659For SaleMLS ID #9993649, Tammy Coffey. TVRMLS
- $409,9003 bd3 ba2.1k sqft6822 Wildlife Cir, Piney Flats, TN 37686For SaleMLS ID #9998378, Adam Evans. TVRMLS
- $329,0003 bd2 ba1.3k sqft529 Old Gray Station Rd, Gray, TN 37615For SaleMLS ID #9998465, Billy Vermillion. TVRMLS
- $425,0004 bd3 ba2.2k sqft435 Easley Dr, Kingsport, TN 37664For SaleMLS ID #9998069, Mary Ellen Chess. TVRMLS
- $429,0005 bd3 ba2.4k sqft834 Barley Loop, Jonesborough, TN 37659For SaleMLS ID #9992817, Tracy Lewis. TVRMLS
- $445,0005 bd3 ba2.5k sqft806 Barley Loop, Jonesborough, TN 37659For SaleMLS ID #9995073, Holly Humphrey. TVRMLS
- $409,0003 bd3 ba2.1k sqft1155 Martingale Sq, Kingsport, TN 37663For SaleMLS ID #9996889, Tina Gale. TVRMLS
- $380,0003 bd3 ba2.1k sqft158 Slate Hill Rd, Telford, TN 37690For SaleMLS ID #9996892, Pam Hurd. TVRMLS
- $477,5003 bd4 ba2.4k sqft188 New Halifax St, Jonesborough, TN 37659For SaleMLS ID #9996643, Michael Davis. TVRMLS
- $509,9003 bd2 ba2.1k sqft112 Hillrise Rd, Gray, TN 37615For SaleMLS ID #9996765, Jacque Lowe. TVRMLS
- $485,0004 bd3 ba2.4k sqft2 Gatewood Dr, Gray, TN 37615For SaleMLS ID #9995563, Kathy Garland. TVRMLS
- $392,5003 bd2 ba1.6k sqft1014 Hammond Ave, Mount Carmel, TN 37645For SaleMLS ID #9997673, Angel Wine-Dennis. TVRMLS
- $337,5003 bd3 ba2k sqft281 Baileigh Lyn Loop #A3, Jonesborough, TN 37659For SaleMLS ID #9990226, Corey Tittle. TVRMLS
- $430,2003 bd3 ba1.9k sqft1825 Pinebrook Dr, Kingsport, TN 37660For Sale By Owner
- $449,9003 bd3 ba2.2k sqft731 Redwood Dr, Mount Carmel, TN 37645For SaleMLS ID #9998006, Keisha Manis. TVRMLS
