Skip main navigation
Sold for $385,000
  • $385,000

    1 Alice Ct, Stafford, VA 22556

    3beds
    1,640sqft
    Townhouse
    Built in 1971
    5,222 Square Feet Lot
    $385,100 Zestimate®
    $235/sqft
    $2,577 Estimated rent

    Home value

    $385,100

    $358,000 - $416,000

    $2,577/mo

    Zestimate® history
    Loading
    Loading...

    Owner options

    List your home for rent

    $2,577/mo

    Rent Zestimate®

    Find your next renter with Zillow Rental Manager. Plus, with online applications, you can quickly screen prospective tenants – for free.

    Learn more

    $2,577/mo

    Rent Zestimate®

    Refinance and save

    $2,410/mo

    Est. payment

    Refinancing to a lower rate could help reduce your monthly payments and save thousands over the life of the loan.

    See today's rates

    $2,410/mo

    Est. payment

    Explore your selling options

    Work with a Zillow partner agent

    Leverage their expertise and Zillow's premium Showcase listings to get your home seen by more buyers.

    Get started

    List with your own agent

    Get your home in front of millions of buyers by listing it on Zillow.

    Learn how to do it

    Sell it yourself

    Take full control of how buyers see your home on Zillow by listing For Sale by Owner (FSBO).

    List your home

    What's special

    Modern half bathBright open floor planEnd-unit townhomeSpacious primary suitesPrivate ensuite bathVersatile lower levelHigh-end finishes
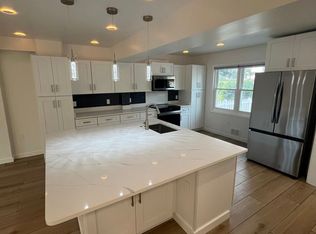
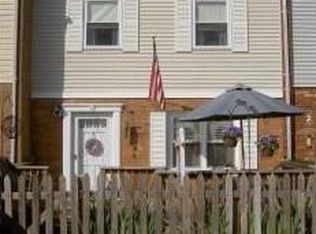
    ✨ **Stylish End-Unit Living in a Prime North Stafford Location!** ✨🏡 Welcome home to this **beautifully remodeled end-unit townhome** offering the perfect blend of **modern finishes, flexible living space, and unbeatable convenience**! 🌟 From the moment you step inside, you’ll love the **light-filled open floor plan** enhanced by **exceptional updates throughout**. 🍽 The **designer kitchen** is a true showstopper, featuring **new cabinetry, sleek quartz countertops, and luxury vinyl plank flooring** that flows seamlessly across the main level. The **updated powder room** adds the perfect touch for guests. 🛏 Upstairs, enjoy **two spacious primary suites**, each complete with its own **private ensuite bath**—ideal for roommates, guests, or multigenerational living. 🎥⬇ The **walk-out lower level** offers incredible versatility with a **flex space perfect for a recreation room, home office, guest suite, or optional 3rd bedroom**, plus a **third full bath** for added convenience. Step right out to the **rear patio**, perfect for relaxing or entertaining. 🌿☕ 📍 Location is everything, and this one truly delivers! **Walk to shopping, restaurants, commuter lot, and everyday conveniences** 🛍🍴🚍 with **easy on/off I-95 access** for a seamless commute 🚗💨. 💥 **Recent price improvement makes this move-in-ready gem a must-see!** Don’t miss your chance to own this **3.5-bath end unit in one of North Stafford’s most sought-after commuter-friendly locations**. 🔑🏠

    Zillow last checked:

    Listing updated:

    Listed by:

    Kelli K Love-Smith 540-538-4435,

    Real Broker, LLC,

    Listing Team: Love Smith Team, Co-Listing Agent: David E Smith Jr. 540-846-2353,

    Real Broker, LLC

    Bought with:

    Jessica Navarro, 0225263450

    Berkshire Hathaway HomeServices PenFed Realty

    Source: Bright MLS,MLS#: VAST2043584MLS Logo

    Facts & features

    Interior

    Bedrooms & bathrooms
    • Bedrooms: 3
    • Bathrooms: 4
    • Full bathrooms: 3
    • 1/2 bathrooms: 1
    • Main level bathrooms: 1
    Rooms
    • Room types: Living Room, Bedroom 2, Bedroom 3, Kitchen, Bedroom 1, Laundry, Recreation Room, Full Bath
    Bedroom 1
    • Level: Upper
    Bedroom 2
    • Level: Upper
    Bedroom 3
    • Level: Lower
    Other
    • Level: Upper
    Other
    • Level: Lower
    Other
    • Level: Upper
    Kitchen
    • Level: Main
    Laundry
    • Level: Lower
    Living room
    • Level: Main
    Recreation room
    • Level: Lower
    Heating
    • Heat Pump, Electric
    Cooling
    • Ceiling Fan(s), Central Air, Electric
    Appliances
    • Included: Microwave, Dishwasher, Ice Maker, Refrigerator, Stainless Steel Appliance(s), Cooktop, Water Heater, Electric Water Heater
    • Laundry: Laundry Room
    Features
    • Kitchen - Table Space
    • Flooring: Luxury Vinyl, Carpet
    • Basement: Connecting Stairway,Exterior Entry,Rear Entrance,Full,Partially Finished
    • Has fireplace: No
    Interior area
    • Total structure area: 1,680
    • Total interior livable area: 1,640 sqft
    • Finished area above ground: 1,120
    • Finished area below ground: 520

    Property

    Parking
    • Parking features: Parking Lot
    Accessibility
    • Accessibility features: None
    Features
    • Levels: Three
    • Stories: 3
    • Patio & porch: Patio
    • Exterior features: Sidewalks
    • Pool features: None
    Lot
    • Size: 5,222 Square Feet
    Details
    • Additional structures: Above Grade, Below Grade
    • Parcel number: 21C 1 1
    • Zoning: R2
    • Special conditions: Standard

    Construction

    Type & style
    • Home type: Townhouse
    • Architectural style: Colonial
    • Property subtype: Townhouse
    Materials
    • Other
    • Foundation: Permanent
    Condition
    • Excellent
    • New construction: No
    • Year built: 1971
    • Major remodel year: 2025
    Details
    • Builder model: BEAUTIFUL

    Utilities & green energy

    • Sewer: Public Sewer
    • Water: Public

    Community & HOA

    Community
    • Subdivision: Staffordborough
    HOA
    • Has HOA: Yes
    • HOA fee: $124 monthly
    Location
    • Region: Stafford

    Financial & listing details

    • Price per square foot: $235/sqft
    • Tax assessed value: $223,900
    • Annual tax amount: $2,097
    • Date on market: 10/16/2025
    • Listing agreement: Exclusive Right To Sell
    • Ownership: Fee Simple

    Price history

    DateEventPrice
    5/8/2026Sold$385,000$235/sqft
    Source: Bright MLS #VAST2043584 Report a problem
    4/12/2026Pending sale$385,000$235/sqft
    Source: Bright MLS #VAST2043584 Report a problem
    4/7/2026Price change$385,000-3.7%$235/sqft
    Source: Bright MLS #VAST2043584 Report a problem
    2/23/2026Price change$399,900-1.5%$244/sqft
    Source: Bright MLS #VAST2043584 Report a problem
    11/14/2025Price change$405,999-0.7%$248/sqft
    Source: Bright MLS #VAST2043584 Report a problem
    10/16/2025Listed for sale$409,000+43.5%$249/sqft
    Source: Bright MLS #VAST2043584 Report a problem
    4/15/2025Sold$285,000$174/sqft
    Source: Bright MLS #VAST2037276 Report a problem
    4/1/2025Pending sale$285,000$174/sqft
    Source: Bright MLS #VAST2037276 Report a problem
    3/29/2025Listed for sale$285,000+171.7%$174/sqft
    Source: Bright MLS #VAST2037276 Report a problem
    3/14/2012Sold$104,900+5%$64/sqft
    Source: Public Record Report a problem
    12/6/2011Listed for sale$99,900-51.4%$61/sqft
    Source: Champion Homes Realty #ST7709688 Report a problem
    10/18/2011Sold$205,737+87%$125/sqft
    Source: Public Record Report a problem
    10/16/2011Price change$109,999+19.6%$67/sqft
    Source: Fannie Mae #ST7709688 Report a problem
    10/1/2011Listed for sale--
    Source: foreclosure.com Report a problem
    11/19/2002Sold$92,000+35.3%$56/sqft
    Source: Public Record Report a problem
    9/24/1999Sold$68,000$41/sqft
    Source: Public Record Report a problem

    Public tax history

    YearProperty taxesTax assessment
    2025$2,068 +3.4%$223,900
    2024$2,001 +2.6%$223,900 +3.1%
    2023$1,949 +5.6%$217,200
    2022$1,846 +23%$217,200 +40.3%
    2021$1,502 $154,800
    2020$1,502 -3.3%$154,800 +0.7%
    2019$1,552 +2%$153,700
    2018$1,522 $153,700 +10%
    2017$1,522 +10%$139,700
    2016$1,383 $139,700 +12.5%
    2015-- $124,200
    2014-- $124,200 +17.6%
    2013-- $105,600
    2012-- $105,600 -5%
    2011-- $111,100
    2010-- $111,100 -40.1%
    2009-- $185,600
    2008-- $185,600 -3.2%
    2006-- $191,800
    2005-- $191,800 +117.5%
    2004-- $88,200 +41.6%
    2003-- $62,300
    2002-- $62,300 +6.3%
    2001-- $58,600
    2000-- $58,600
    Find assessor info on the county website

    Neighborhood: 22556

    Nearby schools

    GreatSchools rating
    Schools provided by the listing agent
    • District: Stafford County Public Schools

    Source: Bright MLS. This data may not be complete. We recommend contacting the local school district to confirm school assignments for this home.

    Get a cash offer in 3 minutes
    Find out how much your home could sell for in as little as 3 minutes with a no-obligation cash offer.
    Estimated market value
    $385,100
    Get a cash offer in 3 minutes
    Find out how much your home could sell for in as little as 3 minutes with a no-obligation cash offer.
    Estimated market value
    $385,100