Skip main navigation
Sold for $430,000
  • $430,000

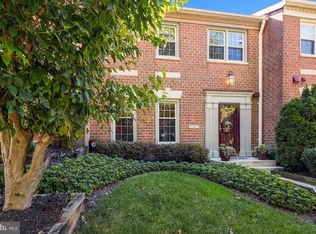
    1 Aliceview Ct, Lutherville Timonium, MD 21093

    4beds
    2,640sqft
    Townhouse
    Built in 1983
    3,159 Square Feet Lot
    $476,500 Zestimate®
    $163/sqft
    $3,445 Estimated rent

    Home value

    $476,500

    $453,000 - $500,000

    $3,445/mo

    Zestimate® history
    Loading
    Loading...

    Owner options

    List your home for rent

    $3,445/mo

    Rent Zestimate®

    Find your next renter with Zillow Rental Manager. Plus, with online applications, you can quickly screen prospective tenants – for free.

    Learn more

    $3,445/mo

    Rent Zestimate®

    Refinance and save

    $2,938/mo

    Est. payment

    Refinancing to a lower rate could help reduce your monthly payments and save thousands over the life of the loan.

    See today's rates

    $2,938/mo

    Est. payment

    Explore your selling options

    Work with a Zillow partner agent

    Leverage their expertise and Zillow's premium Showcase listings to get your home seen by more buyers.

    Get started

    List with your own agent

    Get your home in front of millions of buyers by listing it on Zillow.

    Learn how to do it

    Sell it yourself

    Take full control of how buyers see your home on Zillow by listing For Sale by Owner (FSBO).

    List your home

    What's special

    Updated bathChapel hillNew roofProper laundry roomGenerous sized roomsLarge primary suiteUpdated full hall bathroom
    Spacious and serene end-of-group townhouse in Chapel Hill, an 89 townhome community just tucked into the larger Spring Lake Community. Meticulously cared for with loads of updates to this 2800+ square foot home. Generous sized rooms, updated flooring throughout, new roof, bathrooms and new Pella windows! First floor offers delineated rooms with an open airy feel and beautiful sliders out to a trex deck that leads to a rear and side yard. Finished walk-out level basement with a fireplace in the family room, 4th bedroom, full bath and a proper laundry room. 2nd Floor has a large primary suite with updated bath and 2 more spacious bedrooms and updated full hall bathroom. Community has 2 tot lots and This group of 5 houses on Aliceview only has townhouses on 1 side of the street making it a more coveted location. Amazing location within minutes to 83. You won't want to miss this one!

    Zillow last checked:

    Listing updated:

    Listed by:

    Angela Vavasori 443-865-1278,

    Cummings & Co. Realtors

    Bought with:

    Kathleen Beadell, 89246

    Long & Foster Real Estate, Inc.

    Source: Bright MLS,MLS#: MDBC2070932MLS Logo

    Facts & features

    Interior

    Bedrooms & bathrooms
    • Bedrooms: 4
    • Bathrooms: 4
    • Full bathrooms: 3
    • 1/2 bathrooms: 1
    • Main level bathrooms: 1
    Basement
    • Area: 960
    Heating
    • Heat Pump, Electric
    Cooling
    • Central Air, Ceiling Fan(s), Electric
    Appliances
    • Included: Electric Water Heater
    • Laundry: Lower Level
    Features
    • Attic, Attic/House Fan, Eat-in Kitchen, Kitchen - Country, Primary Bath(s)
    • Windows: Replacement, Wood Frames, Vinyl Clad
    • Basement: Walk-Out Access,Full,Finished
    • Number of fireplaces: 1
    Interior area
    • Total structure area: 2,880
    • Total interior livable area: 2,640 sqft
    • Finished area above ground: 1,920
    • Finished area below ground: 720

    Property

    Parking
    • Parking features: Assigned, Other
    • Details: Assigned Parking
    Accessibility
    • Accessibility features: None
    Features
    • Levels: Three
    • Stories: 3
    • Pool features: None
    Lot
    • Size: 3,159 Square Feet
    Details
    • Additional structures: Above Grade, Below Grade
    • Parcel number: 04081800012370
    • Zoning: RESIDENTIAL
    • Special conditions: Standard

    Construction

    Type & style
    • Home type: Townhouse
    • Architectural style: Traditional
    • Property subtype: Townhouse
    Materials
    • Brick
    • Foundation: Other
    • Roof: Asphalt
    Condition
    • New construction: No
    • Year built: 1983

    Utilities & green energy

    • Sewer: Public Sewer
    • Water: Public

    Community & HOA

    Community
    • Subdivision: Chapel Hill
    HOA
    • Has HOA: Yes
    • Amenities included: Common Grounds, Tot Lots/Playground, Reserved/Assigned Parking
    • Services included: Common Area Maintenance, Maintenance Grounds, Management, Reserve Funds, Road Maintenance, Trash, Snow Removal
    • HOA fee: $255 monthly
    • HOA name: CHAPEL HILL
    Location
    • Region: Lutherville Timonium

    Financial & listing details

    • Price per square foot: $163/sqft
    • Tax assessed value: $341,167
    • Annual tax amount: $5,160
    • Date on market: 6/29/2023
    • Listing agreement: Exclusive Right To Sell
    • Ownership: Fee Simple

    Price history

    DateEventPrice
    8/3/2023Sold$430,000+3.6%$163/sqft
    Source: Bright MLS #MDBC2070932 Report a problem
    7/1/2023Pending sale$415,000$157/sqft
    Source: Bright MLS #MDBC2070932 Report a problem
    6/29/2023Listed for sale$415,000+151.5%$157/sqft
    Source: Bright MLS #MDBC2070932 Report a problem
    10/13/1994Sold$165,000$63/sqft
    Source: Public Record Report a problem

    Public tax history

    YearProperty taxesTax assessment
    2025$5,491 +31%$350,700 +1.4%
    2024$4,193 +1.4%$345,933 +1.4%
    2023$4,135 +1.4%$341,167 +1.4%
    2022$4,077 +1.5%$336,400 +1.5%
    2021$4,017 +1.5%$331,400 +1.5%
    2020$3,956 +1.6%$326,400 +1.6%
    2019$3,895 +2.1%$321,400 +2.1%
    2018$3,817 +2.1%$314,900 +2.1%
    2017$3,738 +4.8%$308,400 +2.2%
    2016$3,567 $301,900 +1.4%
    2015$3,567 $297,700 +1.4%
    2014$3,567 $293,500 +1.5%
    2013-- $289,300
    2012-- $289,300
    2011-- $289,300 -16.4%
    2010-- $346,000 +5.3%
    2009-- $328,500 +5.6%
    2008-- $311,000 +6%
    2007-- $293,500 +15%
    2006-- $255,312 +17.6%
    2005-- $217,126 +21.3%
    2004-- $178,940 +1.9%
    2003-- $175,682 +1.9%
    2002-- $172,426 +1.9%
    2001-- $169,170
    Find assessor info on the county website

    Neighborhood: 21093

    Nearby schools

    GreatSchools rating
    Schools provided by the listing agent
    • Elementary: Pot Spring
    • Middle: Ridgely
    • High: Dulaney
    • District: Baltimore County Public Schools

    Source: Bright MLS. This data may not be complete. We recommend contacting the local school district to confirm school assignments for this home.

    Get a cash offer in 3 minutes
    Find out how much your home could sell for in as little as 3 minutes with a no-obligation cash offer.
    Estimated market value
    $476,500
    Get a cash offer in 3 minutes
    Find out how much your home could sell for in as little as 3 minutes with a no-obligation cash offer.
    Estimated market value
    $476,500