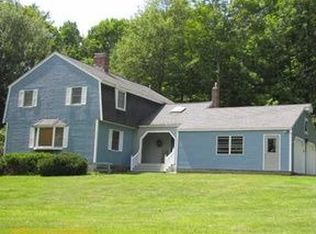
OPEN HOUSE- SUNDAY- October 4th, 10am- 12pm!! This Manchester Contemporary is beautifully designed and updated. Bright, airy spaces welcome you throughout, with gorgeous maple floors and an open floor plan designed for today's easy living. Stop in the mud room before entering this great kitchen with newer appliances, tile and granite details and separate dining room. Close by, the inviting family room features French doors overlooking the wooded backyard and deck. The living room impresses with a dramatic cathedral ceiling, floor-to-ceiling stone hearth, and wood-burning fireplace. The home offers 3 bedrooms and 2.5 baths, including a spacious primary suite with convenient laundry. This main bath offers radiant floor heat, a tiled shower and double sink. Numerous updates make this home truly move-in ready, including new LP siding, new garage doors, four heat pumps, recessed lighting, and so much more. Ideally located near walking trails and a land preserve, offering both convenience and a wonderful connection to nature. A special home with style, character, and modern updates--this one is a must-see!
Active
Price cut: $25K (9/22)
$550,000
1 Allen Hill Lane, Manchester, ME 04351
3beds
2,241sqft
Single Family Residence
Built in 1976
0.9 Acres Lot
$-- Zestimate®
$245/sqft
$-- HOA
What's special
Wood-burning fireplaceNew garage doorsWooded backyard and deckDramatic cathedral ceilingRecessed lightingMud roomSeparate dining room
- 45 days
- 724
- 73
Zillow last checked:
Listing updated:
Listed by:
Sprague & Curtis Real Estate ann@spragueandcurtis.com
Source: Maine Listings,MLS#: 1677549
Facts & features
Interior
Bedrooms & bathrooms
- Bedrooms: 3
- Bathrooms: 3
- Full bathrooms: 2
- 1/2 bathrooms: 1
Primary bedroom
- Features: Full Bath, Laundry/Laundry Hook-up, Suite
- Level: Second
Bedroom 2
- Features: Closet
- Level: Second
Bedroom 3
- Level: Second
Dining room
- Level: First
Family room
- Features: Heat Stove
- Level: First
Kitchen
- Features: Kitchen Island
- Level: First
Living room
- Features: Cathedral Ceiling(s), Wood Burning Fireplace
- Level: First
Mud room
- Level: First
Heating
- Baseboard, Heat Pump, Hot Water, Wood Stove
Cooling
- Heat Pump
Appliances
- Included: Cooktop, Dishwasher, Dryer, Microwave, Refrigerator, Wall Oven, Washer, ENERGY STAR Qualified Appliances
Features
- Flooring: Wood
- Doors: Storm Door(s)
- Basement: Interior Entry,Full,Partial
- Number of fireplaces: 1
Interior area
- Total structure area: 2,241
- Total interior livable area: 2,241 sqft
- Finished area above ground: 2,241
- Finished area below ground: 0
Video & virtual tour
Property
Parking
- Total spaces: 2
- Parking features: Gravel, On Site
- Attached garage spaces: 2
Features
- Patio & porch: Deck
- Has view: Yes
- View description: Trees/Woods
Lot
- Size: 0.9 Acres
- Features: Near Country Club, Near Shopping, Neighborhood, Rural, Level, Open Lot, Wooded
Details
- Parcel number: MANRMR04L053008
- Zoning: residential
- Other equipment: Generator, Internet Access Available
Construction
Type & style
- Home type: SingleFamily
- Architectural style: Contemporary
- Property subtype: Single Family Residence
Materials
- Wood Frame, Other, Wood Siding
- Foundation: Poured Concrete
- Roof: Shingle
Condition
- Year built: 1976
Utilities & green energy
- Electric: Circuit Breakers
- Sewer: Private Sewer
- Water: Private, Well
Green energy
- Energy efficient items: Ceiling Fans
Community & HOA
Location
- Region: Manchester
Financial & listing details
- Price per square foot: $245/sqft
- Tax assessed value: $200,800
- Annual tax amount: $4,270
- Date on market: 8/24/2026
- Road surface type: Paved
Estimated market value
Not available
Estimated sales range
Not available
Not available
Price history
| Date | Event | Price |
|---|---|---|
| 9/22/2026 | Price change | $550,000-4.3%$245/sqft |
Source:  Maine Listings #1677549 Report a problem Maine Listings #1677549 Report a problem | ||
| 8/24/2026 | Listed for sale | $575,000+47.4%$257/sqft |
Source: Maine Listings #1677549 Report a problem | ||
| 11/14/2024 | Sold | $390,000-8.2%$174/sqft |
Source: Maine Listings #1600446 Report a problem | ||
| 11/14/2024 | Pending sale | $425,000$190/sqft |
Source: Maine Listings #1600446 Report a problem | ||
| 9/30/2024 | Contingent | $425,000$190/sqft |
Source: Maine Listings #1600446 Report a problem | ||
| 9/23/2024 | Price change | $425,000-5.6%$190/sqft |
Source: Maine Listings #1600446 Report a problem | ||
| 8/15/2024 | Listed for sale | $450,000+130.8%$201/sqft |
Source: Maine Listings #1600446 Report a problem | ||
| 11/17/2017 | Sold | $195,000-17%$87/sqft |
Source: Maine Listings #1327564 Report a problem | ||
| 10/2/2017 | Price change | $235,000-7.8%$105/sqft |
Source: The New England Real Estate Company, LLC #1327564 Report a problem | ||
| 9/26/2017 | Listed for sale | $255,000$114/sqft |
Source: The New England Real Estate Company, LLC #1327564 Report a problem | ||
Public tax history
| Year | Property taxes | Tax assessment |
|---|---|---|
| 2024 | $3,333 | $200,800 |
| 2023 | $3,333 +5.4% | $200,800 |
| 2022 | $3,163 -1.6% | $200,800 |
| 2021 | $3,213 | $200,800 |
| 2020 | $3,213 -9.1% | $200,800 |
| 2019 | $3,534 -2.6% | $200,800 -4% |
| 2018 | $3,628 +2.7% | $209,100 |
| 2017 | $3,534 +3.1% | $209,100 |
| 2016 | $3,429 +2.8% | $209,100 |
| 2015 | $3,335 +6.7% | $209,100 |
| 2013 | $3,126 | $209,100 |
Find assessor info on the county website
Monthly payment
Est. payment