Skip main navigation
Sold for $2,800,000
  • $2,800,000

    1 Alston Place, Douglaston, NY 11363

    4beds
    --sqft
    Single Family Residence, Residential
    Built in 1930
    8,906 Square Feet Lot
    $2,870,300 Zestimate®
    $--/sqft
    $6,826 Estimated rent

    Home value

    $2,870,300

    $2.58M - $3.19M

    $6,826/mo

    Zestimate® history
    Loading
    Loading...

    Owner options

    List your home for rent

    $6,826/mo

    Rent Zestimate®

    Find your next renter with Zillow Rental Manager. Plus, with online applications, you can quickly screen prospective tenants – for free.

    Learn more

    $6,826/mo

    Rent Zestimate®

    Refinance and save

    $16,961/mo

    Est. payment

    Refinancing to a lower rate could help reduce your monthly payments and save thousands over the life of the loan.

    See today's rates

    $16,961/mo

    Est. payment

    Explore your selling options

    Work with a Zillow partner agent

    Leverage their expertise and Zillow's premium Showcase listings to get your home seen by more buyers.

    Get started

    List with your own agent

    Get your home in front of millions of buyers by listing it on Zillow.

    Learn how to do it

    Sell it yourself

    Take full control of how buyers see your home on Zillow by listing For Sale by Owner (FSBO).

    List your home

    What's special

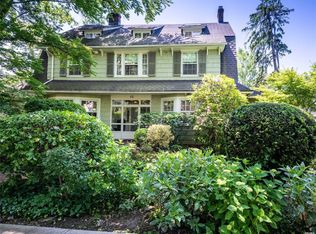
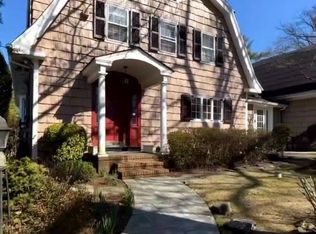
    Stunning colonial homeLuscious backyard patioOutdoor kitchenOversized marble islandLarge walk-in closetStainless steel appliancesWalk-out balcony
    Waterfront Elegance in the coveted Douglas Manor. Welcome to 1 Alston Place, a stunning colonial home refurbished to it's beautiful glory.

    Zillow last checked:

    Listing updated:

    Listed by:

    Joseph A. Scavo 516-359-2672,

    Douglas Elliman Real Estate 516-621-3555

    Bought with:

    Joanne Hantzopoulos, 30HA1000770

    Douglas Elliman Real Estate

    Source: OneKey® MLS as distributed by MLS GRID,MLS#: L3571438MLS Logo

    Facts & features

    Interior

    Bedrooms & bathrooms
    • Bedrooms: 4
    • Bathrooms: 5
    • Full bathrooms: 3
    • 1/2 bathrooms: 2
    Other
    • Description: Attic
    Other
    • Description: Details
    • Level: First
    Other
    • Description: Details
    • Level: Basement
    Other
    • Description: Details
    • Level: Second
    Heating
    • Baseboard, Forced Air, Hot Water
    Cooling
    • Central Air
    Appliances
    • Included: Indirect Water Heater, Dishwasher, Dryer, Microwave, Oven, Refrigerator, Washer
    Features
    • Central Vacuum, Chandelier, Speakers, Eat-in Kitchen, Entrance Foyer, Pantry, Formal Dining, Marble Counters, Primary Bathroom
    • Flooring: Hardwood
    • Windows: Blinds, Drapes, Skylight(s)
    • Basement: Finished,Full,Walk-Out Access
    • Attic: Finished,Full
    • Number of fireplaces: 3

    Property

    Parking
    • Parking features: Attached, Driveway, Private
    • Has uncovered spaces: Yes
    Features
    • Patio & porch: Patio
    • Exterior features: Speakers, Gas Grill
    • Has view: Yes
    • View description: Bridge(s), Panoramic, Open
    • Waterfront features: Waterfront
    Lot
    • Size: 8,906 sqft
    • Dimensions: 125 x 71.25
    • Features: Sprinklers In Front
    Details
    • Parcel number: 080440001

    Construction

    Type & style
    • Home type: SingleFamily
    • Architectural style: Colonial
    • Property subtype: Single Family Residence, Residential
    Materials
    • Stucco
    Condition
    • Year built: 1930

    Utilities & green energy

    • Electric: Generator
    • Sewer: Cesspool
    • Water: Public

    Community & neighborhood

    Security
    • Security features: Security System
    Community
    • Community features: Fitness Center
    Location
    • Region: Little Neck

    Other

    Other facts
    • Listing agreement: Exclusive Right To Sell

    Price history

    DateEventPrice
    5/22/2025Sold$2,800,000-20%
    Source: OneKey® MLS as distributed by MLS GRID #L3571438 Report a problem
    3/3/2025Pending sale$3,499,999
    Source: OneKey® MLS as distributed by MLS GRID #L3571438 Report a problem
    11/11/2024Price change$3,499,999-5.4%
    Source: OneKey® MLS as distributed by MLS GRID #3571438 Report a problem
    8/9/2024Listed for sale$3,699,000+159.6%
    Source: OneKey® MLS as distributed by MLS GRID #3571438 Report a problem
    4/5/2010Sold$1,425,000-40.6%
    Source: Public Record Report a problem
    10/20/2009Listing removed$2,399,000
    Source: Daniel Gale #2116771 Report a problem
    5/1/2009Price change$2,399,000-19.9%
    Source: Daniel Gale #2116771 Report a problem
    11/3/2008Listed for sale$2,995,000
    Source: Daniel Gale #2116771 Report a problem

    Public tax history

    YearProperty taxesTax assessment
    2025-- $86,340 +19.8%
    2024-- $72,060 -3.5%
    2023-- $74,700 -4%
    2022-- $77,820 +5.8%
    2021-- $73,547 +3%
    2020$14,891 -2.8%$71,400 -3.2%
    2019$15,312 -5.4%$73,740 -4.7%
    2018$16,184 +8.8%$77,365 +6%
    2017$14,878 +15.8%$72,986 +6%
    2016$12,843 $68,855 +6.5%
    2015$12,843 +43.2%$64,680
    2014$8,969 $64,680
    2013-- $64,680 -1.5%
    2012-- $65,690
    2011-- $65,690 +1.3%
    2010-- $64,861 +6%
    2009-- $61,210 +5.6%
    2008-- $57,976

    Find assessor info on the county website

    Neighborhood: Douglaston

    Nearby schools

    GreatSchools rating
    Schools provided by the listing agent
    • Middle: Jhs 67 Louis Pasteur
    • High: Benjamin N Cardozo High School

    Source: OneKey® MLS as distributed by MLS GRID. This data may not be complete. We recommend contacting the local school district to confirm school assignments for this home.