Skip main navigation
Off market
Street View
  • Zestimate®
    $1,099,800

    1 Alton Rd, Yardley, PA 19067

    4beds
    4,452sqft
    SingleFamily
    Built in 1967
    0.41 Acres Lot
    $1,099,800 Zestimate®
    $247/sqft
    $6,614 Estimated rent

    Home value

    $1,099,800

    $990,000 - $1.24M

    $6,614/mo

    Zestimate® history
    Loading
    Loading...

    Owner options

    List your home for rent

    $6,614/mo

    Rent Zestimate®

    Find your next renter with Zillow Rental Manager. Plus, with online applications, you can quickly screen prospective tenants – for free.

    Learn more

    $6,614/mo

    Rent Zestimate®

    Refinance and save

    $7,300/mo

    Est. payment

    Refinancing to a lower rate could help reduce your monthly payments and save thousands over the life of the loan.

    See today's rates

    $7,300/mo

    Est. payment

    Explore your selling options

    Work with a Zillow partner agent

    Leverage their expertise and Zillow's premium Showcase listings to get your home seen by more buyers.

    Get started

    List with your own agent

    Get your home in front of millions of buyers by listing it on Zillow.

    Learn how to do it

    Sell it yourself

    Take full control of how buyers see your home on Zillow by listing For Sale by Owner (FSBO).

    List your home

    What's special

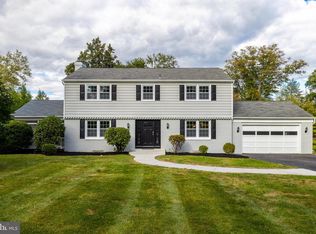
    NEW PRICE REDUCED $175000. Custom well built home and Addtional LOT! 1 Alton Rd of Delavue Manor Yardley is a perfect blend of mid century modern with classic traditional accents and updated with professional well crafted designer flair. Enter this home from the circular driveway down an expanded brick path to the double front door entry. The gracious vaulted ceiling foyer with original pegged wood floors opens into an over-sized great room/living room featuring 9 foot ceilings, double solid walnut doors, original walnut veneer wall, hide-away bar, built-in bookcases, wood-burning marble fireplace, expansive sliding glass doors with transoms leading to the terraced blue stone patios. Step up into the formal large dining room featuring two lighted custom china cabinets with brass knobs, additional hideaway storage built-ins, sliding glass doors to a blue stone patio featuring a modern style brick privacy wall. Great natural light seeps in to both the dining room and great room. The brand new updated kitchen has been designed to compliment the style of the home and features new wood floors, custom moonlight light fixtures, an abundance of white cabinetry, streamlining white quartz counter-tops, all newer stainless steel appliances, double ovens, and a breakfast room. An over sized-laundry room with laundry chute is off the kitchen and provides access to the backyard. The expansive primary bedroom is also on the main floor and features a double wall closet, large walk-in closet, dressing area, an updated main bath with over-sized walk-in shower, soaking tub, heated towel rack and floor and double sink vanity. Sliding doors provide access to a private blue stone patio and private side yard area. Other features of the main floor are an updated powder room, and access to the 2 car garage. The foyer hall staircase provides access to the upper level where you will find two bedrooms that share an expanded full bathroom, and another bedroom with an en-suite. There are two lofts that offer additional space to expand for more living space, play room, office etc.... Also included with the sale of this home is an additional lot located on the south side of the property. The lot is about .4 acres and is a beautifully maintained expansive side yard. Please see the survey provided. Located close to downtown Yardley Boro offering shops,restaurants, banks and more. Easy commute to highways, trains, and airports. Within 15 minutes to New Hope, 20 minutes to Princeton, 30 minutes to Philadelphia, 1:15 mins to NYC. Close to 295, 95, RT 1, NJ Transit, and Septa. The tax ID for the lot is 20-040-001. 2023-10-09

    This property is not currently displayed as for sale or rent on Zillow. This may be different from what's on other websites or public sources.

    Facts & features

    Interior

    Bedrooms & bathrooms
    • Bedrooms: 4
    • Bathrooms: 4
    • Full bathrooms: 3
    • 1/2 bathrooms: 1
    Heating
    • Forced air, Electric, Gas
    Cooling
    • Central
    Appliances
    • Included: Dishwasher, Garbage disposal, Range / Oven
    Features
    • Flooring: Carpet, Hardwood
    • Has fireplace: Yes
    • Fireplace features: wood stove
    Interior area
    • Total interior livable area: 4,452 sqft

    Property

    Parking
    • Total spaces: 2
    • Parking features: Garage - Attached
    Features
    • Exterior features: Wood, Brick
    Lot
    • Size: 0.41 Acres
    Details
    • Parcel number: 20040002

    Construction

    Type & style
    • Home type: SingleFamily
    Materials
    • Roof: Other
    Condition
    • Year built: 1967

    Community & HOA

    Location
    • Region: Yardley

    Financial & listing details

    • Price per square foot: $247/sqft
    • Tax assessed value: $764,697
    • Annual tax amount: $16,416

    Price history

    DateEventPrice
    10/27/2023Sold$825,000-8.3%$185/sqft
    Source: Bright MLS #PABU2056972 Report a problem
    10/9/2023Pending sale$900,000$202/sqft
    Source: Bright MLS #PABU2056972 Report a problem
    10/4/2023Price change$900,000-16.3%$202/sqft
    Source: Bright MLS #PABU2056972 Report a problem
    9/23/2023Listed for sale$1,075,000+65.4%$241/sqft
    Source: Bright MLS #PABU2056972 Report a problem
    11/1/2013Listing removed$649,900$146/sqft
    Source: Coldwell Banker Hearthside, Realtors #6202392 Report a problem
    6/7/2013Price change$649,900-3.7%$146/sqft
    Source: Coldwell Banker Hearthside, Realtors #6202392 Report a problem
    5/14/2013Price change$674,900-3.6%$152/sqft
    Source: Coldwell Banker Hearthside, Realtors #6202392 Report a problem
    4/17/2013Listed for sale$699,900-3.4%$157/sqft
    Source: Coldwell Banker Hearthside, Realtors #6202392 Report a problem
    9/15/2012Price change$724,500-5.8%$163/sqft
    Source: Addison Wolfe Real Estate #6063803 Report a problem
    6/5/2012Price change$769,500-3.7%$173/sqft
    Source: Addison Wolfe Real Estate #6063803 Report a problem
    1/13/2012Price change$799,000-9.1%$179/sqft
    Source: Coldwell Banker Hearthside #5991767 Report a problem
    1/10/2012Price change$879,000+25.8%$197/sqft
    Source: Coldwell Banker Hearthside #5991767 Report a problem
    9/13/2011Listed for sale$699,000$157/sqft
    Source: Coldwell Banker Hearthside Realtors #5945108 Report a problem

    Public tax history

    YearProperty taxesTax assessment
    2026$16,416 +4.1%$63,470
    2025$15,776 +0.8%$63,470
    2024$15,655 +9.7%$63,470
    2023$14,275 +2.2%$63,470
    2022$13,965 +1.6%$63,470
    2021$13,744 $63,470
    2020$13,744 +3.8%$63,470
    2018$13,235 +4.4%$63,470
    2017$12,676 $63,470
    2016$12,676 $63,470
    2015-- $63,470
    2014-- $63,470 -19%
    2013-- $78,400
    2012-- $78,400
    2011-- $78,400
    2010-- $78,400
    2009-- $78,400
    2008-- $78,400
    2007-- $78,400
    2006-- $78,400
    2005-- $78,400 +300%
    2004-- $19,600
    2003-- $19,600
    2002-- $19,600
    2000-- $19,600
    Find assessor info on the county website

    Neighborhood: 19067

    Nearby schools

    GreatSchools rating
    Schools provided by the listing agent
    • High: PENNSBURY
    • District: Pennsbury

    Source: The MLS. This data may not be complete. We recommend contacting the local school district to confirm school assignments for this home.

    Get a cash offer in 3 minutes
    Find out how much your home could sell for in as little as 3 minutes with a no-obligation cash offer.
    Estimated market value

    $1,099,800

    Get a cash offer in 3 minutes
    Find out how much your home could sell for in as little as 3 minutes with a no-obligation cash offer.
    Estimated market value

    $1,099,800