Skip main navigation
Off market
  • $736,700

    1 Alyssa Drive, Cheshire, CT 06410

    3beds
    2,647sqft
    Single Family Residence
    Built in 2006
    -- sqft lot
    $736,700 Zestimate®
    $278/sqft
    $3,812 Estimated rent

    Home value

    $736,700

    $700,000 - $774,000

    $3,812/mo

    Zestimate® history
    Loading
    Loading...

    Owner options

    List your home for rent

    $3,812/mo

    Rent Zestimate®

    Find your next renter with Zillow Rental Manager. Plus, with online applications, you can quickly screen prospective tenants – for free.

    Learn more

    $3,812/mo

    Rent Zestimate®

    Refinance and save

    $5,560/mo

    Est. payment

    Refinancing to a lower rate could help reduce your monthly payments and save thousands over the life of the loan.

    See today's rates

    $5,560/mo

    Est. payment

    Explore your selling options

    Work with a Zillow partner agent

    Leverage their expertise and Zillow's premium Showcase listings to get your home seen by more buyers.

    Get started

    List with your own agent

    Get your home in front of millions of buyers by listing it on Zillow.

    Learn how to do it

    Sell it yourself

    Take full control of how buyers see your home on Zillow by listing For Sale by Owner (FSBO).

    List your home

    What's special

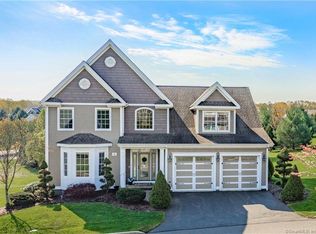
    Welcome to Castle Heights, an award winning 55+ active adult community. This pristine, meticulously maintained home is complete with numerous upgrades including a remodeled kitchen in 2020 featuring quartz countertops, custom cabinetry, center island & Bosch stainless steel appliances. Also, new AC in 2021, fresh paint, additional millwork added to the family room along with beautiful hardwood floors. Home offers an eat in kitchen with direct access to a tiled floor sunroom with wall-to-wall glass stepping down to a nicely appointed stone patio. The first-floor master bedroom suite features a gas logged FP, beautiful double shower along with a double quartz vanity and 2 walk-in closets. The sunny living room is highlighted by a stone gas logged FP, vaulted ceilings and views of the backyard. The formal dining rm shows attention to detail including a tray ceiling and wainscotting. The second floor offers 2 generously sized bedrooms and an office along with a full bath featuring tile floor and quartz countertop. The beautifully finished lower level with a ½ bath offers great additional living space along with plenty of separate storage and ample room for exercise equipment. The heated attached 2 car garage comes complete with an epoxy coated floor. Exterior is low maintenance, professionally landscaped with soft night lighting. The location is outstanding with easy access to highways, restaurants, parks and activities. This home comes move-in ready Extra parking for 3-4 cars off the private home driveway.

    This property is off market, which means it's not currently listed for sale or rent on Zillow. This may be different from what's available on other websites or public sources.
    Zillow last checked:

    Listing updated:

    Listed by:

    Neil Matthews 203-723-7879,

    Keystone Realty, LLC 203-723-7879

    Bought with:

    Stacey Deangelis, RES.0759625

    Calcagni Real Estate

    Source: Smart MLS,MLS#: 170558109MLS Logo

    Facts & features

    Interior

    Bedrooms & bathrooms
    • Bedrooms: 3
    • Bathrooms: 4
    • Full bathrooms: 2
    • 1/2 bathrooms: 2
    Primary bedroom
    • Features: High Ceilings, Gas Log Fireplace, Hardwood Floor, Walk-In Closet(s)
    • Level: Main
    • Area: 225 Square Feet
    • Dimensions: 15 x 15
    Bedroom
    • Features: High Ceilings, Wall/Wall Carpet
    • Level: Upper
    • Area: 196 Square Feet
    • Dimensions: 14 x 14
    Bedroom
    • Features: High Ceilings, Wall/Wall Carpet
    • Level: Upper
    • Area: 182 Square Feet
    • Dimensions: 13 x 14
    Dining room
    • Features: High Ceilings, Hardwood Floor
    • Level: Main
    • Area: 147 Square Feet
    • Dimensions: 10.5 x 14
    Kitchen
    • Features: High Ceilings, Kitchen Island, Pantry, Quartz Counters, Remodeled, Sliders
    • Level: Main
    • Area: 300 Square Feet
    • Dimensions: 15 x 20
    Kitchen
    • Features: High Ceilings, Hardwood Floor, Sliders
    • Level: Main
    • Area: 77 Square Feet
    • Dimensions: 11 x 7
    Living room
    • Features: High Ceilings, Cathedral Ceiling(s), Ceiling Fan(s), Gas Log Fireplace, Hardwood Floor
    • Level: Main
    • Area: 238 Square Feet
    • Dimensions: 14 x 17
    Office
    • Features: High Ceilings, Wall/Wall Carpet
    • Level: Upper
    • Area: 159.5 Square Feet
    • Dimensions: 11 x 14.5
    Office
    • Features: High Ceilings
    • Level: Lower
    • Area: 805 Square Feet
    • Dimensions: 23 x 35
    Rec play room
    • Features: High Ceilings, Half Bath
    • Level: Lower
    • Area: 525 Square Feet
    • Dimensions: 21 x 25
    Heating
    • Forced Air, Natural Gas
    Cooling
    • Central Air
    Appliances
    • Included: Gas Cooktop, Electric Range, Microwave, Range Hood, Refrigerator, Dishwasher, Tankless Water Heater
    • Laundry: Main Level
    Features
    • Central Vacuum
    • Basement: Full,Partially Finished,Heated,Concrete,Liveable Space,Storage Space
    • Attic: Pull Down Stairs,Storage
    • Number of fireplaces: 2
    Interior area
    • Total structure area: 2,647
    • Total interior livable area: 2,647 sqft
    • Finished area above ground: 2,117
    • Finished area below ground: 530

    Property

    Parking
    • Total spaces: 2
    • Parking features: Attached, Garage Door Opener, Paved, Asphalt
    • Attached garage spaces: 2
    • Has uncovered spaces: Yes
    Accessibility
    • Accessibility features: Lever Door Handles, Lever Faucets
    Features
    • Patio & porch: Patio, Enclosed
    • Exterior features: Breezeway, Garden, Rain Gutters, Lighting, Underground Sprinkler
    Lot
    • Features: Open Lot, Landscaped
    Details
    • Parcel number: 2547571
    • Zoning: R-40

    Construction

    Type & style
    • Home type: SingleFamily
    • Architectural style: Colonial
    • Property subtype: Single Family Residence
    Materials
    • Vinyl Siding
    • Foundation: Concrete Perimeter
    • Roof: Fiberglass
    Condition
    • New construction: No
    • Year built: 2006

    Utilities & green energy

    • Sewer: Septic Tank
    • Water: Public
    • Utilities for property: Underground Utilities, Cable Available

    Community & neighborhood

    Security
    • Security features: Security System
    Community
    • Community features: Adult Community 55, Golf, Library, Park, Playground, Public Rec Facilities, Shopping/Mall, Tennis Court(s)
    Senior living
    • Senior community: Yes
    Location
    • Region: Cheshire

    HOA & financial

    HOA
    • Has HOA: Yes
    • HOA fee: $330 monthly
    • Amenities included: Guest Parking, Management
    • Services included: Maintenance Grounds, Trash, Snow Removal, Road Maintenance, Insurance

    Price history

    DateEventPrice
    7/10/2023Sold$632,900-0.3%$239/sqft
    Source: Smart MLS #170558109 Report a problem
    7/10/2023Pending sale$634,900$240/sqft
    Source: Smart MLS #170558156 Report a problem
    5/18/2023Contingent$634,900$240/sqft
    Source: Smart MLS #170558109 Report a problem
    3/24/2023Listed for sale$634,900+41.1%$240/sqft
    Source: Smart MLS #170558109 Report a problem
    1/22/2020Listing removed$449,900$170/sqft
    Source: Keystone Realty, LLC #170178683 Report a problem
    8/20/2019Price change$449,900-4.3%$170/sqft
    Source: Keystone Realty, LLC #170178683 Report a problem
    8/7/2019Price change$469,900-2.1%$178/sqft
    Source: Keystone Realty, LLC #170178683 Report a problem
    6/6/2019Price change$479,900-2%$181/sqft
    Source: Keystone Realty, LLC #170178683 Report a problem
    4/3/2019Listed for sale$489,900+0%$185/sqft
    Source: Keystone Realty, LLC #170178683 Report a problem
    11/16/2018Listing removed$489,800$185/sqft
    Source: Keystone Realty, LLC #170107979 Report a problem
    10/1/2018Pending sale$489,800$185/sqft
    Source: Keystone Realty, LLC #170107979 Report a problem
    7/22/2018Price change$489,800-2%$185/sqft
    Source: Keystone Realty, LLC #170107979 Report a problem
    4/30/2018Price change$499,900-3.8%$189/sqft
    Source: Keystone Realty, LLC #170069434 Report a problem
    4/7/2018Listed for sale$519,900+7.8%$196/sqft
    Source: Keystone Realty, LLC #170069434 Report a problem
    7/6/2009Sold$482,400$182/sqft
    Source: Public Record Report a problem

    Public tax history

    YearProperty taxesTax assessment
    2025$12,047 +8.3%$405,090
    2024$11,124 +4.1%$405,090 +33%
    2023$10,689 +2.2%$304,620
    2022$10,455 +1.8%$304,620
    2021$10,272 +0%$304,620
    2020$10,272 +1.5%$304,620
    2019$10,119 +5.9%$304,620 +4%
    2018$9,559 +2.1%$293,030
    2017$9,359 +2.4%$293,030
    2016$9,140 +1.6%$293,030
    2015$8,993 +1.5%$293,030
    2014$8,864 +5.9%$293,030 -3.4%
    2013$8,373 +1.4%$303,370
    2012$8,261 +1.4%$303,370
    2011$8,145 +1.3%$303,370
    2010$8,039 +1.7%$303,370
    2009$7,903 +4.7%$303,370 +12.8%
    2008$7,545 +262.9%$269,000 +257.2%
    2007$2,079 $75,310

    Find assessor info on the county website

    Neighborhood: 06410

    Nearby schools

    GreatSchools rating
    Schools provided by the listing agent
    • High: Cheshire

    Source: Smart MLS. This data may not be complete. We recommend contacting the local school district to confirm school assignments for this home.

    Get pre-qualified for a loan
    At Zillow Home Loans, we can pre-qualify you in as little as 5 minutes with no impact to your credit score.

    An equal housing lender. NMLS #10287.

    Sell for more on Zillow
    Get a Zillow Showcase℠ listing at no additional cost and you could sell for .
    $736,700
    2% more
    +$14,734
    With Zillow Showcase(estimated)
    $751,434
