Rarely available townhouse in sought-after Westage complex! This 2-bedroom, 1.5-bath home features a newly renovated kitchen, dining area, and spacious living room. Newer carpets in bedrooms and both bathrooms have been renovated. Both slider doors are newer/ have been replaced within the last few years. Upstairs offers two large bedrooms with ample closet space and a full bath. The finished lower level is perfect for a home office, gym, or playroom. Enjoy central A/C, a newer roof, and fantastic amenities including indoor/outdoor pools, clubhouse, fitness center, and sauna. Heat and hot water included in HOA. Conveniently located near shopping, dining, highways, and downtown Hartford!
Sold for $315,000
$315,000
1 Amato Drive APT C, South Windsor, CT 06074
2beds
1,457sqft
Condominium, Townhouse
Built in 1973
-- sqft lot
$332,400 Zestimate®
$216/sqft
$2,393 Estimated rent
Home value
$332,400
$302,000 - $366,000
$2,393/mo
Zestimate® history
Owner options
List your home for rent
$2,393/mo
Rent Zestimate®
Find your next renter with Zillow Rental Manager. Plus, with online applications, you can quickly screen prospective tenants – for free.
$2,393/mo
Rent Zestimate®
Refinance and save
$2,749/mo
Est. payment
Refinancing to a lower rate could help reduce your monthly payments and save thousands over the life of the loan.
$2,749/mo
Est. payment
Explore your selling options
Work with a Zillow partner agent
Leverage their expertise and Zillow's premium Showcase listings to get your home seen by more buyers.
Get startedList with your own agent
Get your home in front of millions of buyers by listing it on Zillow.
Learn how to do itSell it yourself
Take full control of how buyers see your home on Zillow by listing For Sale by Owner (FSBO).
List your homeWhat's special
Zillow last checked:
Listing updated:
Listed by:
Julie Corrado 860-604-3809,
Coldwell Banker Realty 860-644-2461
Bought with:
Amber L. Alcazar, RES.0807817
Coldwell Banker Realty
Source: Smart MLS,MLS#: 24105104
Facts & features
Interior
Bedrooms & bathrooms
- Bedrooms: 2
- Bathrooms: 2
- Full bathrooms: 1
- 1/2 bathrooms: 1
Primary bedroom
- Level: Upper
Bedroom
- Level: Upper
Dining room
- Level: Main
- Area: 153 Square Feet
- Dimensions: 17 x 9
Dining room
- Level: Main
- Area: 192 Square Feet
- Dimensions: 16 x 12
Kitchen
- Level: Main
- Area: 100 Square Feet
- Dimensions: 10 x 10
Living room
- Level: Main
- Area: 238 Square Feet
- Dimensions: 17 x 14
Heating
- Hot Water, Natural Gas
Cooling
- Central Air
Appliances
- Included: Oven/Range, Microwave, Refrigerator, Dishwasher, Disposal, Washer, Dryer
- Laundry: Lower Level
Features
- Basement: Full,Partially Finished
- Attic: None
- Has fireplace: No
- Common walls with other units/homes: End Unit
Interior area
- Total structure area: 1,457
- Total interior livable area: 1,457 sqft
- Finished area above ground: 1,457
Property
Parking
- Total spaces: 2
- Parking features: None, Off Street
Features
- Stories: 1
- Exterior features: Balcony
- Has private pool: Yes
- Pool features: In Ground
Details
- Parcel number: 715073
- Zoning: MFA
Construction
Type & style
- Home type: Condo
- Architectural style: Townhouse
- Property subtype: Condominium, Townhouse
- Attached to another structure: Yes
Materials
- Vinyl Siding, Brick
Condition
- New construction: No
- Year built: 1973
Utilities & green energy
- Sewer: Public Sewer
- Water: Public
- Utilities for property: Cable Available
Community & HOA
HOA
- Has HOA: Yes
- Amenities included: Clubhouse, Exercise Room/Health Club, Pool, Management
- Services included: Maintenance Grounds, Trash, Snow Removal, Water, Sewer, Pool Service, Insurance
- HOA fee: $453 monthly
Location
- Region: South Windsor
Financial & listing details
- Price per square foot: $216/sqft
- Tax assessed value: $126,300
- Annual tax amount: $4,352
- Date on market: 6/19/2025
Price history
| Date | Event | Price |
|---|---|---|
| 7/18/2025 | Sold | $315,000+5%$216/sqft |
Source:  Smart MLS #24105104 Report a problem Smart MLS #24105104 Report a problem | ||
| 6/23/2025 | Pending sale | $299,900$206/sqft |
Source: Smart MLS #24105104 Report a problem | ||
| 6/20/2025 | Listed for sale | $299,900+73.4%$206/sqft |
Source: Smart MLS #24105104 Report a problem | ||
| 12/8/2006 | Sold | $173,000$119/sqft |
Source: Public Record Report a problem | ||
Public tax history
| Year | Property taxes | Tax assessment |
|---|---|---|
| 2025 | $4,498 +3.4% | $126,300 |
| 2024 | $4,352 +4% | $126,300 |
| 2023 | $4,186 +20.5% | $126,300 +41% |
| 2022 | $3,474 +2.4% | $89,600 |
| 2021 | $3,392 -0.1% | $89,600 |
| 2020 | $3,394 -1.6% | $89,600 |
| 2019 | $3,450 +2.2% | $89,600 |
| 2018 | $3,375 -6.3% | $89,600 -5.3% |
| 2017 | $3,602 +4.2% | $94,600 |
| 2015 | $3,457 +2.9% | $94,600 |
| 2014 | $3,359 +1.7% | $94,600 |
| 2013 | $3,302 -8.9% | $94,600 -23.2% |
| 2012 | $3,624 | $123,140 |
Find assessor info on the county website
Neighborhood: 06074
Nearby homes
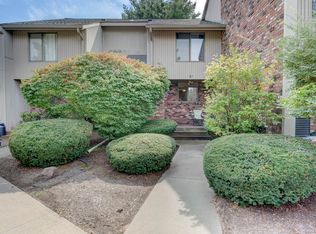
- $270,0002 bd2 ba1.6k sqft1 Amato Dr APT B, South Windsor, CT 06074Sold
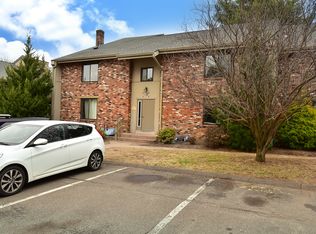
- $175,0001 bd1 ba780 sqft27 Amato Dr APT B, South Windsor, CT 06074Sold
- $190,0002 bd1 ba1k sqft2 Amato Dr APT F, South Windsor, CT 06074Sold
- $200,0002 bd1 ba814 sqft949 Pleasant Valley Rd APT 11-9, Bethel, CT 06801Off Market
- $197,000-- bd-- ba-- sqftCinnamon Spring #UNIT 3, South Windsor, CT 06074Off Market
- $199,9001 bd1 ba1.1k sqft5 Cinnamon Spgs, South Windsor, CT 06074Off Market
- $319,3003 bd1 ba1.4k sqft1088 Pleasant Valley Rd, South Windsor, CT 06074Off Market
- $625,9003 bd3 ba2.2k sqft86 Franks Way, South Windsor, CT 06074Off Market
Nearby schools
GreatSchools rating
- 9/10Orchard Hill SchoolGrades: K-5Distance: 3 mi
- 8/10Timothy Edwards SchoolGrades: 6-8Distance: 2.9 mi
- 10/10South Windsor High SchoolGrades: 9-12Distance: 2.6 mi
Schools provided by the listing agent
- Elementary: Pleasant Valley
- Middle: Edwards
- High: South Windsor
Source: Smart MLS. This data may not be complete. We recommend contacting the local school district to confirm school assignments for this home.


Get pre-qualified for a loan
At Zillow Home Loans, we can pre-qualify you in as little as 5 minutes with no impact to your credit score.An equal housing lender. NMLS #10287.
Sell for more on Zillow
Get a Zillow Showcase℠ listing at no additional cost and you could sell for .
$332,400
2% more
+$6,648
With Zillow Showcase(estimated)
$339,048
- Connecticut
- Hartford County
- South Windsor
- 06074
- 1 Amato Drive Apartment C
Nearby cities
Nearby zip codes
Other South Windsor Topics
