Skip main navigation
Sold for $651,000
  • $651,000

    1 Amberglen Ct, Durham, NC 27712

    4beds
    2,924sqft
    Single Family Residence, Residential
    Built in 2006
    0.43 Acres Lot
    $655,600 Zestimate®
    $223/sqft
    $3,203 Estimated rent

    Home value

    $655,600

    $623,000 - $688,000

    $3,203/mo

    Zestimate® history
    Loading
    Loading...

    Owner options

    List your home for rent

    $3,203/mo

    Rent Zestimate®

    Find your next renter with Zillow Rental Manager. Plus, with online applications, you can quickly screen prospective tenants – for free.

    Learn more

    $3,203/mo

    Rent Zestimate®

    Refinance and save

    $4,464/mo

    Est. payment

    Refinancing to a lower rate could help reduce your monthly payments and save thousands over the life of the loan.

    See today's rates

    $4,464/mo

    Est. payment

    Explore your selling options

    Work with a Zillow partner agent

    Leverage their expertise and Zillow's premium Showcase listings to get your home seen by more buyers.

    Get started

    List with your own agent

    Get your home in front of millions of buyers by listing it on Zillow.

    Learn how to do it

    Sell it yourself

    Take full control of how buyers see your home on Zillow by listing For Sale by Owner (FSBO).

    List your home

    What's special

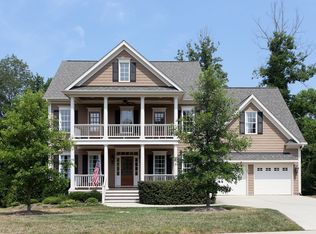
    Meet 1 Amberglen Court. This charming colonial boasts 4 bedrooms and 3.5 bathrooms across 2924 square feet. Seamlessly blending contemporary architectural details and multifaceted outdoor spaces accented by quiet cul-de-sac living, this Durham darling is sure to impress! A cozy front porch welcomes you through the front door into a foyer of rich hardwood floors. The first floor is an entertainer's dream, with a bright formal dining room, a nearby dry bar, and an open-concept kitchen and family room. The kitchen is a chef's delight, with a downdraft cooktop, stainless appliances, and granite counters. Relax in front of the gas fireplace or step out to the screened back porch and the serenity of a generously landscaped, private backyard. Just off the family rooms sits an immaculate first-floor primary suite with tray ceilings and plentiful natural light thanks to large windows looking out over the backyard. The primary ensuite offers elevated finishes, with a spacious spa tub and granite double vanity. Upstairs beckons with three additional bedrooms with plush new carpet and two full bathrooms. Curb appeal is no item at 1 Amberglen, with mature trees in front of the home and a two-car garage around the side. All of this comes with the joy of the sought-after Treyburn community, close proximity to Treyburn Country Club, access to nearby walking trails and parks, the Eno River, and all that Durham has to offer!

    Zillow last checked:

    Listing updated:

    Listed by:

    Johnny Chappell 919-737-2247,

    Compass -- Raleigh,

    Christian Ward,

    Compass -- Raleigh

    Bought with:

    Chelci Sutton, 254434

    Berkshire Hathaway HomeService

    Source: Doorify MLS,MLS#: 10025752MLS Logo

    Facts & features

    Interior

    Bedrooms & bathrooms
    • Bedrooms: 4
    • Bathrooms: 4
    • Full bathrooms: 3
    • 1/2 bathrooms: 1
    Heating
    • Forced Air, Natural Gas
    Cooling
    • Attic Fan, Ceiling Fan(s), Central Air, Gas
    Appliances
    • Included: Dishwasher, Disposal, Dryer, Gas Oven, Gas Range, Gas Water Heater, Ice Maker, Microwave, Range, Range Hood, Refrigerator, Self Cleaning Oven, Stainless Steel Appliance(s), Tankless Water Heater, Vented Exhaust Fan, Washer
    • Laundry: Electric Dryer Hookup, Inside, Laundry Room
    Features
    • Bathtub/Shower Combination, Breakfast Bar, Ceiling Fan(s), Chandelier, Crown Molding, Dining L, Double Vanity, Dry Bar, Entrance Foyer, Granite Counters, High Ceilings, High Speed Internet, Kitchen/Dining Room Combination, Open Floorplan, Master Downstairs, Smart Thermostat, Storage, Tray Ceiling(s), Walk-In Closet(s), Walk-In Shower, Whirlpool Tub
    • Flooring: Carpet, Tile
    • Windows: Blinds, Double Pane Windows
    • Has fireplace: Yes
    • Fireplace features: Family Room, Gas Log
    • Common walls with other units/homes: No Common Walls
    Interior area
    • Total structure area: 2,924
    • Total interior livable area: 2,924 sqft
    • Finished area above ground: 2,924
    • Finished area below ground: 0

    Property

    Parking
    • Total spaces: 2
    • Parking features: Concrete, Driveway, Garage, Garage Door Opener, Garage Faces Side, Lighted, Side By Side
    • Attached garage spaces: 2
    Features
    • Levels: Two
    • Stories: 2
    • Patio & porch: Covered, Deck, Front Porch, Patio, Screened, Side Porch
    • Pool features: None
    • Has view: Yes
    • View description: Neighborhood
    Lot
    • Size: 0.43 Acres
    • Features: Back Yard, Corner Lot, Cul-De-Sac
    Details
    • Additional structures: None
    • Parcel number: 0846229709
    • Special conditions: Standard

    Construction

    Type & style
    • Home type: SingleFamily
    • Architectural style: Colonial, Contemporary
    • Property subtype: Single Family Residence, Residential
    Materials
    • Block, Frame, HardiPlank Type, Lap Siding
    • Foundation: Block
    • Roof: Asphalt
    Condition
    • New construction: No
    • Year built: 2006

    Utilities & green energy

    • Sewer: Public Sewer
    • Water: Public
    • Utilities for property: Cable Available, Electricity Connected, Natural Gas Connected, Water Connected

    Community & HOA

    Community
    • Subdivision: Treyburn
    HOA
    • Has HOA: Yes
    • Amenities included: Landscaping, Maintenance Grounds
    • Services included: Maintenance Grounds
    • HOA fee: $575 annually
    Location
    • Region: Durham

    Financial & listing details

    • Price per square foot: $223/sqft
    • Tax assessed value: $615,538
    • Annual tax amount: $4,683
    • Date on market: 5/3/2024
    • Road surface type: Asphalt

    Price history

    DateEventPrice
    6/17/2024Sold$651,000+4.2%$223/sqft
    Source: Doorify MLS #10025752 Report a problem
    5/8/2024Pending sale$624,900$214/sqft
    Source: Doorify MLS #10025752 Report a problem
    5/3/2024Listed for sale$624,900+23.7%$214/sqft
    Source: Doorify MLS #10025752 Report a problem
    5/6/2021Sold$505,000+8.6%$173/sqft
    Source: Doorify MLS #2374965 Report a problem
    4/5/2021Pending sale$465,000$159/sqft
    Source: Keller Williams #2374965 Report a problem
    3/31/2021Listed for sale$465,000+22.4%$159/sqft
    Source: Keller Williams #2374965 Report a problem
    9/30/2014Sold$380,000-2.6%$130/sqft
    Source: Agent Provided Report a problem
    7/26/2014Listed for sale$390,000-2.3%$133/sqft
    Source: Berkshire Hathaway HomeServices York Simpson Underwood Realty #1961903 Report a problem
    6/24/2014Listing removed$399,000$136/sqft
    Source: TriChoice Realty, LLC #1912911 Report a problem
    6/22/2014Price change$399,000-2%$136/sqft
    Source: TriChoice Realty, LLC #1912911 Report a problem
    4/5/2014Price change$407,000-1.9%$139/sqft
    Source: TriChoice Realty, LLC #1912911 Report a problem
    8/8/2013Listed for sale$415,000+2.2%$142/sqft
    Source: Owner Report a problem
    5/14/2007Sold$406,250$139/sqft
    Source: Agent Provided Report a problem

    Public tax history

    YearProperty taxesTax assessment
    2025$6,102 +22.4%$615,538 +72.2%
    2024$4,987 +6.5%$357,491
    2023$4,683 +2.3%$357,491
    2022$4,576 +0.5%$357,491
    2021$4,554 +2.4%$357,491
    2020$4,447 $357,491
    2019$4,447 $357,491 -5%
    2018$4,447 $376,411
    2017-- $376,411 +4.7%
    2016$4,676 $359,352 -11.9%
    2015$4,676 -17.2%$407,770
    2014$5,645 $407,770
    2013-- $407,770
    2012-- $407,770
    2011$5,315 +0.4%$407,770
    2010$5,292 +4%$407,770
    2009$5,089 $407,770
    2008$5,089 $407,770 +13.7%
    2007-- $358,766 +444.4%
    2006-- $65,900
    Find assessor info on the county website

    Neighborhood: Treyburn

    Nearby schools

    GreatSchools rating
    Schools provided by the listing agent
    • Elementary: Durham - Little River
    • Middle: Durham - Lucas
    • High: Durham - Northern

    Source: Doorify MLS. This data may not be complete. We recommend contacting the local school district to confirm school assignments for this home.

    Get a cash offer in 3 minutes
    Find out how much your home could sell for in as little as 3 minutes with a no-obligation cash offer.
    Estimated market value
    $655,600
    Get a cash offer in 3 minutes
    Find out how much your home could sell for in as little as 3 minutes with a no-obligation cash offer.
    Estimated market value
    $655,600