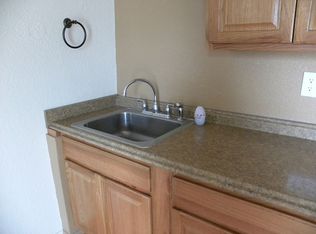
Stunning 2,400 s.f. single-level home featuring soaring cedar wood ceilings, tile floors, and custom mesquite-and-glass doors. Bright, open floor plan showcases a spacious kitchen with ample storage and high-end finishes, perfect for everyday living and entertaining. Natural desert landscaping creates a low-maintenance, picturesque setting with multiple outdoor living spaces and a separate pool area ideal for gatherings. Abundant storage throughout the property completes this exceptional property. Close to amenities and designed for comfortable, stylish desert living.
Under contract
$565,000
1 Amore Ct, Tubac, AZ 85646
2beds
2,400sqft
Single Family Residence
Built in 1981
1.46 Acres Lot
$541,200 Zestimate®
$235/sqft
$3/mo HOA
What's special
Bright open floor planNatural desert landscapingSoaring cedar wood ceilingsLow-maintenance picturesque settingMultiple outdoor living spacesCustom mesquite-and-glass doorsTile floors
- 74 days
- 15
- 1
Zillow last checked:
Listing updated:
Listed by:
Meg R Flanders 520-603-8752,
HomeSmart Advantage Group
Source: MLS of Southern Arizona,MLS#: 22615054
Facts & features
Interior
Bedrooms & bathrooms
- Bedrooms: 2
- Bathrooms: 3
- Full bathrooms: 2
- 1/2 bathrooms: 1
Heating
- Heat Pump, Propane
Cooling
- Central Air, Ceiling Fan(s), Heat Pump
Appliances
- Included: Dishwasher, Refrigerator, Prep Sink, Electric Oven, Gas Cooktop, Microwave
- Laundry: In Garage, Washer, Dryer
Features
- Entrance Foyer, Vaulted Ceiling(s)
- Flooring: Ceramic Tile
- Windows: Skylight(s)
- Number of fireplaces: 1
- Fireplace features: Gas, Great Room
Interior area
- Total structure area: 2,400
- Total interior livable area: 2,400 sqft
Property
Parking
- Total spaces: 3
- Parking features: Circular Driveway, Workshop in Garage
- Attached garage spaces: 1
- Carport spaces: 2
- Covered spaces: 3
- Has uncovered spaces: Yes
Accessibility
- Accessibility features: Wide Doorways, Wide Hallways
Features
- Levels: One
- Stories: 1
- Patio & porch: Slab, Patio
- Spa features: None
- Fencing: None
- Has view: Yes
- View description: Mountain(s), Panoramic, Sunrise
Lot
- Size: 1.46 Acres
- Features: Subdivided, Adjacent to Wash, Corner Lot
Details
- Additional structures: Shed(s), Additional Carport
- Parcel number: 11212012
- Zoning: Tubac - CALL
- Special conditions: None
Construction
Type & style
- Home type: SingleFamily
- Property subtype: Single Family Residence
Materials
- Frame - Stucco, Burnt Adobe
- Roof: Metal
Condition
- Year built: 1981
Utilities & green energy
- Sewer: Septic Tank
- Water: Active Water Mgmt
- Utilities for property: Phone Connected
Community & HOA
Community
- Features: None
- Security: Smoke Detector(s)
- Subdivision: Palo Parado Estates
HOA
- Has HOA: Yes
- Amenities included: None
- HOA fee: $3 monthly
- HOA name: Palo Parado Estados
- HOA phone: 206-612-8778
Location
- Region: Tubac
Financial & listing details
- Price per square foot: $235/sqft
- Tax assessed value: $359,747
- Annual tax amount: $3,961
- Date on market: 6/15/2026
- Cumulative days on market: 74 days
- Listing terms: Conventional,Cash
- Road surface type: Paved
Estimated market value
$541,200
$514,000 - $568,000
$2,675/mo
Price history
| Date | Event | Price |
|---|---|---|
| 7/15/2026 | Contingent | $565,000$235/sqft |
Source: | ||
| 6/15/2026 | Listed for sale | $565,000+73.8%$235/sqft |
Source: | ||
| 12/22/2006 | Sold | $325,000$135/sqft |
Source: | ||
Public tax history
| Year | Property taxes | Tax assessment |
|---|---|---|
| 2025 | $3,961 +6% | $35,975 -9.2% |
| 2024 | $3,735 +3% | $39,625 +27% |
| 2023 | $3,628 +2.2% | $31,191 +24.8% |
| 2022 | $3,549 +1.2% | $25,002 +1.6% |
| 2021 | $3,506 +21.7% | $24,600 +15.6% |
| 2019 | $2,882 | $21,279 +2.4% |
| 2018 | $2,882 -41% | $20,786 +7.2% |
| 2017 | $4,882 +104.5% | $19,396 +1.8% |
| 2016 | $2,387 -6.3% | $19,047 +6.8% |
| 2015 | $2,548 | $17,828 |
| 2014 | -- | -- |
| 2013 | -- | -- |
| 2012 | -- | -- |
| 2011 | -- | -- |
| 2010 | -- | -- |
| 2009 | -- | -- |
| 2008 | $2,455 | -- |
| 2007 | -- | -- |
| 2006 | $1,990 | -- |
| 2005 | -- | -- |
| 2004 | -- | -- |
| 2003 | -- | -- |
| 2002 | -- | -- |
| 2001 | -- | -- |
Find assessor info on the county website
Monthly payment
Est. payment
Payment breakdown
Explore the cost of this home by adjusting the details. Changes won't be saved.Climate risks
Neighborhood: 85646
Nearby schools
Schools provided by the listing agent
- Elementary: Mountain View Elementary
- Middle: Coatimundi Middle School
- High: Rio Rico High School
Source: MLS of Southern Arizona. This data may not be complete. We recommend contacting the local school district to confirm school assignments for this home.