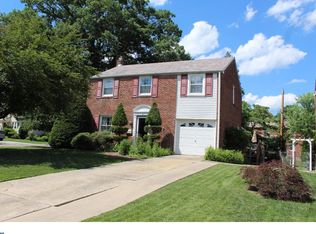
All offers must be submitted by 2/16/2025 at 4:00pm. Welcome to 1 Annabella Ave., a rare find in the highly sought after Haverford School District. This solid red brick home with a covered front porch sits on a corner lot. It has been lovingly cared for by its present owners. There is an in-law suite/professional office attached to this home with a separate entrance. This area consists of 3 rooms plus a full bath with large stall shower. This could also be used as a work from home office. The kitchen has stainless steel appliances, granite countertops, ceramic tile backsplash and ceramic tile floor, with the laundry room by the kitchen. The living room/dining room area is the perfect space to entertain or relax after a long day. The first floor also includes a den with built-in shelves, perfect to house your books, collectibles or sports memorabilia or can be used as a playroom or gaming room. The 2nd floor has 3 spacious freshly painted bedrooms with plenty of closet space and a center hall bath. As a bonus there is an unfinished walkout basement with a ceramic tile floor and workshop that could be converted into a Man Cave, playroom, or craft area. The roof was replaced in 2020 and the electrical panel, hot water heater and one HVAC system were replaced in 2024. The yard is a gardener's paradise containing a shed, established greenery, shrubs, and trees, perfect for those impromptu gatherings and barbecues. There is ample parking available in the driveway for 4 cars plus plenty of street parking. Close to shopping and restaurants, Haverford YMCA, public transportation, & Route 476. Less than a half hour drive from Center City Philadelphia, King of Prussia, and Philadelphia International Airport. Property is zoned as 2 story home with doctor's office. Schedule your appointment to see this great home.
Sold for $535,000
$535,000
1 Annabella Ave, Havertown, PA 19083
4beds
2,170sqft
Single Family Residence
Built in 1950
7,841 Square Feet Lot
$546,300 Zestimate®
$247/sqft
$4,312 Estimated rent
Home value
$546,300
$492,000 - $606,000
$4,312/mo
Zestimate® history
Owner options
List your home for rent
$4,312/mo
Rent Zestimate®
Find your next renter with Zillow Rental Manager. Plus, with online applications, you can quickly screen prospective tenants – for free.
$4,312/mo
Rent Zestimate®
Refinance and save
$3,704/mo
Est. payment
Refinancing to a lower rate could help reduce your monthly payments and save thousands over the life of the loan.
$3,704/mo
Est. payment
Explore your selling options
Work with a Zillow partner agent
Leverage their expertise and Zillow's premium Showcase listings to get your home seen by more buyers.
Get startedList with your own agent
Get your home in front of millions of buyers by listing it on Zillow.
Learn how to do itSell it yourself
Take full control of how buyers see your home on Zillow by listing For Sale by Owner (FSBO).
List your homeWhat's special
Unfinished walkout basementCorner lotCovered front porchEstablished greeneryDen with built-in shelvesCeramic tile backsplashPlenty of closet space
Zillow last checked:
Listing updated:
Listed by:
Perry J Stathacos 610-348-6075,
EXP Realty, LLC
Bought with:
Brad Moore, RS312630
KW Greater West Chester
Dominic Frittelli, RS343525
KW Greater West Chester
Source: Bright MLS,MLS#: PADE2065754
Facts & features
Interior
Bedrooms & bathrooms
- Bedrooms: 4
- Bathrooms: 3
- Full bathrooms: 2
- 1/2 bathrooms: 1
- Main level bathrooms: 2
- Main level bedrooms: 1
Rooms
- Room types: Living Room, Dining Room, Bedroom 2, Bedroom 3, Bedroom 4, Kitchen, Den, Basement, Bedroom 1, In-Law/auPair/Suite, Laundry, Bathroom 1, Bathroom 2, Half Bath
Bedroom 1
- Level: Upper
- Area: 187 Square Feet
- Dimensions: 11 x 17
Bedroom 2
- Level: Upper
- Area: 156 Square Feet
- Dimensions: 12 x 13
Bedroom 3
- Level: Upper
- Area: 165 Square Feet
- Dimensions: 11 x 15
Bedroom 4
- Level: Main
- Area: 120 Square Feet
- Dimensions: 10 x 12
Bathroom 1
- Level: Upper
- Area: 48 Square Feet
- Dimensions: 8 x 6
Bathroom 2
- Level: Main
- Area: 90 Square Feet
- Dimensions: 9 x 10
Basement
- Level: Lower
Den
- Level: Main
- Area: 140 Square Feet
- Dimensions: 14 x 10
Dining room
- Level: Main
- Area: 91 Square Feet
- Dimensions: 13 x 7
Half bath
- Level: Main
Other
- Level: Main
- Area: 180 Square Feet
- Dimensions: 18 x 10
Kitchen
- Level: Main
- Area: 198 Square Feet
- Dimensions: 18 x 11
Laundry
- Level: Main
- Area: 72 Square Feet
- Dimensions: 8 x 9
Living room
- Level: Main
- Area: 252 Square Feet
- Dimensions: 12 x 21
Heating
- Forced Air, Natural Gas
Cooling
- Central Air, Electric
Appliances
- Included: Dishwasher, Dryer, Oven/Range - Gas, Range Hood, Refrigerator, Stainless Steel Appliance(s), Washer, Gas Water Heater
- Laundry: Main Level, Has Laundry, Lower Level, Hookup, Laundry Room
Features
- Built-in Features, Combination Dining/Living, Kitchen - Galley, Breakfast Area
- Flooring: Carpet, Ceramic Tile, Hardwood, Laminate
- Basement: Full,Walk-Out Access,Workshop
- Has fireplace: No
Interior area
- Total structure area: 2,170
- Total interior livable area: 2,170 sqft
- Finished area above ground: 2,170
- Finished area below ground: 0
Property
Parking
- Total spaces: 4
- Parking features: Concrete, Driveway, On Street
- Uncovered spaces: 4
Accessibility
- Accessibility features: None
Features
- Levels: Two
- Stories: 2
- Patio & porch: Porch
- Exterior features: Lighting
- Pool features: None
- Fencing: Wood
Lot
- Size: 7,841 Square Feet
- Dimensions: 87.00 x 120.00
- Features: Corner Lot, Suburban
Details
- Additional structures: Above Grade, Below Grade
- Parcel number: 22010005300
- Zoning: R-10
- Zoning description: 2S HSE GAR DR OFF
- Special conditions: Standard
Construction
Type & style
- Home type: SingleFamily
- Architectural style: Colonial
- Property subtype: Single Family Residence
Materials
- Brick
- Foundation: Concrete Perimeter
- Roof: Shingle
Condition
- Excellent
- New construction: No
- Year built: 1950
Utilities & green energy
- Electric: 200+ Amp Service
- Sewer: Public Sewer
- Water: Public
- Utilities for property: Fiber Optic
Green energy
- Energy efficient items: HVAC
Community & HOA
Community
- Subdivision: Lynnwood
HOA
- Has HOA: No
Location
- Region: Havertown
- Municipality: HAVERFORD TWP
Financial & listing details
- Price per square foot: $247/sqft
- Tax assessed value: $378,820
- Annual tax amount: $10,346
- Date on market: 5/12/2024
- Listing agreement: Exclusive Agency
- Listing terms: Cash,Conventional,VA Loan
- Inclusions: Refrigerator, Washer & Dryer, Shed All In As-is Condition With No Value
- Ownership: Fee Simple
Price history
| Date | Event | Price |
|---|---|---|
| 4/1/2025 | Sold | $535,000+0.9%$247/sqft |
Source:  Bright MLS #PADE2065754 Report a problem Bright MLS #PADE2065754 Report a problem | ||
| 3/9/2025 | Pending sale | $530,000$244/sqft |
Source: Bright MLS #PADE2065754 Report a problem | ||
| 2/17/2025 | Contingent | $530,000$244/sqft |
Source: Bright MLS #PADE2065754 Report a problem | ||
| 10/30/2024 | Price change | $530,000-2.6%$244/sqft |
Source: Bright MLS #PADE2065754 Report a problem | ||
| 8/24/2024 | Price change | $543,900-3.5%$251/sqft |
Source: Bright MLS #PADE2065754 Report a problem | ||
| 7/16/2024 | Price change | $563,900-1.7%$260/sqft |
Source: Bright MLS #PADE2065754 Report a problem | ||
| 5/12/2024 | Listed for sale | $573,900+205.3%$264/sqft |
Source: Bright MLS #PADE2065754 Report a problem | ||
| 11/7/2001 | Sold | $188,000+25.3%$87/sqft |
Source: Public Record Report a problem | ||
| 10/17/1994 | Sold | $150,000$69/sqft |
Source: Public Record Report a problem | ||
Public tax history
| Year | Property taxes | Tax assessment |
|---|---|---|
| 2025 | $10,347 +6.2% | $378,820 |
| 2024 | $9,740 +2.9% | $378,820 |
| 2023 | $9,464 +2.4% | $378,820 |
| 2022 | $9,242 | $378,820 |
| 2021 | $9,242 +882.7% | $378,820 +120% |
| 2020 | $940 -88% | $172,220 |
| 2019 | $7,857 +1.7% | $172,220 |
| 2018 | $7,723 +717.1% | $172,220 |
| 2017 | $945 | $172,220 |
| 2016 | $945 | $172,220 |
| 2015 | $945 | $172,220 |
| 2014 | $945 +2.8% | $172,220 |
| 2013 | $920 +2.8% | $172,220 |
| 2012 | $895 +0.3% | $172,220 |
| 2011 | $892 +2% | $172,220 |
| 2010 | $874 +7.5% | $172,220 |
| 2009 | $813 | $172,220 |
| 2008 | $813 +8.3% | $172,220 |
| 2007 | $751 | $172,220 |
| 2006 | $751 -2% | $172,220 |
| 2005 | $766 | $172,220 |
| 2004 | $766 +8.5% | $172,220 |
| 2003 | $706 +7.9% | $172,220 |
| 2002 | $654 | $172,220 |
| 2000 | $654 | $172,220 |
Find assessor info on the county website
Neighborhood: 19083
Nearby homes
- $---- bd-- ba-- sqft0 Annabella Ave, Havertown, PA 19083Off Market
- $622,2003 bd3 ba2.2k sqft3 Annabella Ave, Havertown, PA 19083Off Market

- $543,8003 bd2 ba1.4k sqft5 Annabella Ave, Havertown, PA 19083Off Market

- $561,0003 bd3 ba1.8k sqft2 Sunnyhill Ln, Havertown, PA 19083Off Market
- $443,5003 bd2 ba1.6k sqft4 Sunnyhill Ln, Havertown, PA 19083Sold
- $422,8003 bd1 ba1.4k sqft7 Annabella Ave, Havertown, PA 19083Off Market
- $550,8003 bd1 ba2.1k sqft210 N Eagle Rd, Havertown, PA 19083Off Market
- $531,0004 bd1 ba-- sqft212 N Eagle Rd, Havertown, PA 19083Off Market
Nearby schools
GreatSchools rating
- 9/10Lynnewood El SchoolGrades: K-5Distance: 0.4 mi
- 10/10Haverford Middle SchoolGrades: 6-8Distance: 0.8 mi
- 10/10Haverford Senior High SchoolGrades: 9-12Distance: 1 mi
Schools provided by the listing agent
- Middle: Haverford
- High: Haverford Senior
- District: Haverford Township
Source: Bright MLS. This data may not be complete. We recommend contacting the local school district to confirm school assignments for this home.
Get a cash offer in 3 minutes
Find out how much your home could sell for in as little as 3 minutes with a no-obligation cash offer.
Estimated market value
$546,300
Get a cash offer in 3 minutes
Find out how much your home could sell for in as little as 3 minutes with a no-obligation cash offer.
Estimated market value
$546,300
- Pennsylvania
- Delaware County
- Havertown
- 19083
- 1 Annabella Ave
Nearby cities
Nearby zip codes
Other Havertown Topics
