OPEN HOUSE THIS SUNDAY 9/6 from 2-4pm! This 2 story brick home is located on a large secluded lot, at the end of a cul de sac, only .5 miles from Sedgefield Country Club. The stately home has an open floor plan, with the primary suite including a freshly remodeled bath as well as a separate laundry room both located on the main level. The kitchen has been nicely updated and includes original hardwood floors. Includes 4 bedrooms and 2.5 bathrooms as well as a closed in patio and large open patio for grilling or entertaining. A she shed building with large patio is a nice bonus as well!
For sale
Price cut: $26K (8/11)
$449,000
1 Anson Cir, Greensboro, NC 27407
4beds
2,606sqft
Stick/Site Built, Residential, Single Family Residence
Built in 1972
0.67 Acres Lot
$439,800 Zestimate®
$--/sqft
$-- HOA
What's special
Original hardwood floorsOpen floor planLarge secluded lotClosed in patio
- 121 days
- 934
- 92
Zillow last checked:
Listing updated:
Listed by:
Thomas Hooker, Jr. 336-413-3642,
Southern Signature Properties
Source: Triad MLS,MLS#: 1219426
Facts & features
Interior
Bedrooms & bathrooms
- Bedrooms: 4
- Bathrooms: 3
- Full bathrooms: 2
- 1/2 bathrooms: 1
- Main level bathrooms: 2
Primary bedroom
- Level: Main
- Dimensions: 15.5 x 16.5
Bedroom 2
- Level: Second
- Dimensions: 12.92 x 13.83
Bedroom 3
- Level: Second
- Dimensions: 16.58 x 11.17
Bedroom 4
- Level: Second
- Dimensions: 11.5 x 11.17
Den
- Level: Main
- Dimensions: 21.17 x 13.83
Dining room
- Level: Main
- Dimensions: 11.92 x 13.5
Kitchen
- Level: Main
- Dimensions: 12.25 x 13.83
Laundry
- Level: Main
- Dimensions: 11.42 x 13.83
Living room
- Level: Main
- Dimensions: 18.58 x 11.5
Heating
- Heat Pump, Electric
Cooling
- Central Air
Appliances
- Included: Electric Water Heater
Features
- Basement: Crawl Space
- Number of fireplaces: 1
- Fireplace features: Great Room
Interior area
- Total structure area: 2,606
- Total interior livable area: 2,606 sqft
- Finished area above ground: 2,606
Property
Parking
- Parking features: Driveway
- Has uncovered spaces: Yes
Features
- Levels: Two
- Stories: 2
- Patio & porch: Porch
- Pool features: None
Lot
- Size: 0.67 Acres
Details
- Parcel number: 155677
- Zoning: RS20
- Special conditions: Owner Sale
Construction
Type & style
- Home type: SingleFamily
- Property subtype: Stick/Site Built, Residential, Single Family Residence
Materials
- Brick
Condition
- Year built: 1972
Utilities & green energy
- Sewer: Public Sewer
- Water: Public
Community & HOA
Community
- Subdivision: Brookwood
HOA
- Has HOA: No
Location
- Region: Greensboro
Financial & listing details
- Tax assessed value: $368,100
- Annual tax amount: $3,409
- Date on market: 5/13/2026
- Cumulative days on market: 120 days
- Listing agreement: Exclusive Right To Sell
Estimated market value
$439,800
$418,000 - $462,000
$2,834/mo
Price history
| Date | Event | Price |
|---|---|---|
| 8/11/2026 | Price change | $449,000-5.5% |
Source:  Triad MLS #1219426 Report a problem Triad MLS #1219426 Report a problem | ||
| 7/15/2026 | Price change | $475,000-3% |
Source: Triad MLS #1219426 Report a problem | ||
| 5/13/2026 | Listed for sale | $489,900+24% |
Source: Triad MLS #1219426 Report a problem | ||
| 5/27/2022 | Sold | $395,000+5.4% |
Source: Triad MLS #1063330 Report a problem | ||
| 4/14/2022 | Pending sale | $374,900 |
Source: Triad MLS #1063330 Report a problem | ||
| 4/12/2022 | Listed for sale | $374,900+51.2% |
Source: Triad MLS #1063330 Report a problem | ||
| 9/8/2015 | Sold | $248,000+19.5%$95/sqft |
Source: Public Record Report a problem | ||
| 8/17/1999 | Sold | $207,500 |
Source: Triad MLS #G102550 Report a problem | ||
Public tax history
| Year | Property taxes | Tax assessment |
|---|---|---|
| 2025 | $3,443 +3.3% | $368,100 |
| 2024 | $3,333 | $368,100 |
| 2023 | $3,333 +32.7% | $368,100 |
| 2022 | $2,512 +13% | $368,100 +50% |
| 2021 | $2,222 +2.1% | $245,400 |
| 2018 | $2,175 +4.9% | $245,400 |
| 2017 | $2,073 | $245,400 +5.9% |
| 2016 | $2,073 | $231,800 |
| 2015 | $2,073 -2.1% | $231,800 |
| 2014 | $2,119 | $231,800 |
| 2013 | -- | $231,800 |
| 2012 | -- | $231,800 +4.6% |
| 2011 | -- | $221,600 |
| 2010 | -- | $221,600 |
| 2009 | -- | $221,600 |
| 2008 | -- | $221,600 |
| 2007 | -- | $221,600 |
| 2006 | -- | $221,600 |
| 2005 | -- | $221,600 |
| 2004 | -- | $221,600 |
Find assessor info on the county website
Monthly payment
Est. payment
Payment breakdown
Explore the cost of this home by adjusting the details. Changes won't be saved.Climate risks
Neighborhood: 27407
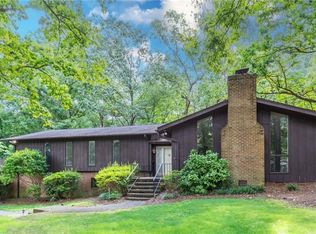
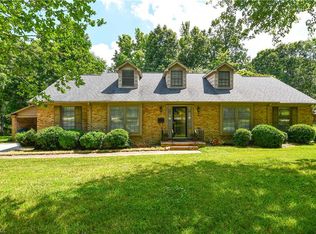
Similar homes
- $410,0004 bd3 ba2.4k sqft7 Timber Ridge Ct, Greensboro, NC 27407For Sale

 MLS ID #1234948, Rebeca de Jesus Bacilio. Triad MLS
 - $409,0004 bd3 ba2.4k sqft4 Cranebridge Pl, Greensboro, NC 27407For Sale
 MLS ID #1231749, Michael Mann. Triad MLS
 - $474,5004 bd4 ba3k sqft7 Archer Ct, Greensboro, NC 27407For Sale
 MLS ID #1231400, Melanie Sewell. Triad MLS
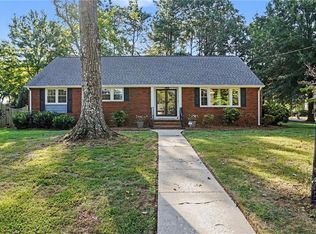
 - $475,0005 bd3 ba3k sqft1000 Meade Dr, Greensboro, NC 27410For Sale
 MLS ID #1233832, Makayla Bennett. Triad MLS
 - $410,0003 bd2 ba2k sqft4403 Millis Rd, Greensboro, NC 27407For SaleMLS ID #1223243, Trevor Dixon. Triad MLS
- $460,0004 bd2 ba2.1k sqft4906 Starmount Dr, Greensboro, NC 27410For SaleMLS ID #1233193, Amy Barakat Cook. Triad MLS
- $449,9004 bd4 ba3k sqft1501 Westridge Rd, Greensboro, NC 27410For SaleMLS ID #1228626, Ed Purgason. Triad MLS
- $349,9003 bd3 ba1.7k sqft5605 Stone Kirk Ct, Greensboro, NC 27407For SaleMLS ID #1231554, Adrienne Ramstad. Triad MLS
- $309,0003 bd2 ba1.8k sqft5619 Virgilwood Dr, Greensboro, NC 27409For SaleMLS ID #1234521, Laura M. Russell. Triad MLS
- $399,0003 bd3 ba2k sqft2014 Medhurst Dr, Greensboro, NC 27410For SaleMLS ID #1234852, Dave Gutheil. Triad MLS
- $299,9003 bd3 ba2.9k sqft2805 Roland Rd, Greensboro, NC 27407For SaleMLS ID #1230937, Craig Tribus. Triad MLS
- $389,0003 bd2 ba2.2k sqft5707 Gatestone Dr, Greensboro, NC 27406For SaleMLS ID #1230135, Ghulam Abutalib. Triad MLS
- $419,9004 bd3 ba2.4k sqft3503 Chance Rd, Greensboro, NC 27410For SaleMLS ID #1233371, Heather Dodson. Triad MLS
- $464,9004 bd4 ba3k sqft2019 La Dora Dr, High Point, NC 27265For SaleMLS ID #1230426, Heather Dodson. Triad MLS
- $406,0004 bd3 ba2.3k sqft4109 Windlestraw Ln, Greensboro, NC 27410For SaleMLS ID #1229144, Ronald Alt. Triad MLS
- $444,0004 bd3 ba1.9k sqft1811 W Friendly Ave, Greensboro, NC 27403For SaleMLS ID #1213450, Ashley Meredith. Triad MLS
- $378,0004 bd3 ba2.2k sqft3116 Southhampton Dr, Jamestown, NC 27282For SaleMLS ID #1225630, Erica Yochim. Triad MLS
- $410,0005 bd4 ba2.5k sqft4236 Brentonshire Ln, High Point, NC 27265For SaleMLS ID #1234688, Rebecca Heaton. Triad MLS
- $375,9004 bd4 ba2.1k sqft5622 Guida Dr, Greensboro, NC 27410For SaleMLS ID #1230340, Kyle Tyner. Triad MLS
- $469,0003 bd4 ba2.3k sqft2102 Jareds Pond Rd, Pleasant Garden, NC 27313For SaleMLS ID #1233974, Kyla Helsley. Triad MLS
