Skip main navigation
Closed
  • $419,900

    1 Apple Pine Vis, Baldwinsville, NY 13027

    5beds
    2,736sqft
    Single Family Residence
    Built in 1965
    1.05 Acres Lot
    $453,800 Zestimate®
    $153/sqft
    $3,315 Estimated rent

    Home value

    $453,800

    $413,000 - $495,000

    $3,315/mo

    Zestimate® history
    Loading
    Loading...

    Owner options

    List your home for rent

    $3,315/mo

    Rent Zestimate®

    Find your next renter with Zillow Rental Manager. Plus, with online applications, you can quickly screen prospective tenants – for free.

    Learn more

    $3,315/mo

    Rent Zestimate®

    Refinance and save

    $3,036/mo

    Est. payment

    Refinancing to a lower rate could help reduce your monthly payments and save thousands over the life of the loan.

    See today's rates

    $3,036/mo

    Est. payment

    Explore your selling options

    Work with a Zillow partner agent

    Leverage their expertise and Zillow's premium Showcase listings to get your home seen by more buyers.

    Get started

    List with your own agent

    Get your home in front of millions of buyers by listing it on Zillow.

    Learn how to do it

    Sell it yourself

    Take full control of how buyers see your home on Zillow by listing For Sale by Owner (FSBO).

    List your home

    What's special

    Top-of-the-line appliancesWest wall of windowsNatural lightPrivate driveEntertaining islandTwo tiered composite deckDetached one-car-garage
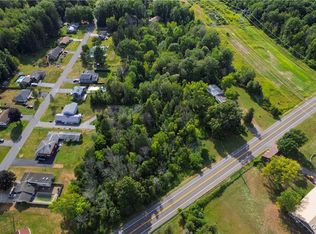
    Amazing! What a "Hidden Gem". A private drive brings you to 1 Apple Pine Vista a 1 acre park like setting, located in the center of the charming Village of Baldwinsville. It is truly an incredible peaceful and secluded setting. Walk down Historic Oswego Street and have dinner or a coffee at one of the many great spots to eat or drink in the Village. Walk the family down for all the parades & entertainment, The best part is walk home from all the after school activities. When you first enter this special home you will be taken by the West wall of windows, SPECTACULAR! The natural light really showcases the beautiful park like setting all year round. A modern kitchen with a huge entertaining island is such a standout feature-perfect for both casual meals and hosting gatherings. A chef's workspace with top-of-the-line appliances makes cooking an absolute dream. Tons of cabinetry, and plenty of storage to showcase your family treasures. The kitchen overlooks the awesome Historic homes backyards on W. Oneida St. There are beautiful views in every direction when you're in this home. Four very good sized bedrooms two full baths on the second level. A spacious primary suite with a large bathroom that features a huge soaking tub with jets and a separate shower as well. The hardwood floors everywhere in this home are a classic feature and elevate the look. A first floor office, 1st floor laundry, and full bath adds such convenience. The large family room with a window seat and fireplace is a perfect spot for relaxing or curling up with a book. The lower level is a walkout to the backyard and is perfect place for a playroom, home gym, or even a cozy movie area. Loads of storage as well. A two car attached garage is in great shape and a detached one-car-garage offer a lot of flexibility for storage, workshop, small man cave, or gardening shed. On the South side, off the kitchen, is a two tiered composite deck which is perfect. On the front of this home a charming front porch for morning coffee. This home is a rare opportunity; it offers so much peace & privacy which is hard to find these days. No wonder why these homes don't come up for sale often! Extra-Special Home.

    Zillow last checked:

    Listing updated:

    Listed by:

    Gregory C Ramin 315-622-0161,

    Coldwell Banker Prime Prop,Inc

    Bought with:

    James Honsinger, 10301210731

    E.W. Baker Agency, Inc.

    Source: NYSAMLSs,MLS#: S1579151MLS LogoOriginating MLS: Syracuse

    Facts & features

    Interior

    Bedrooms & bathrooms
    • Bedrooms: 5
    • Bathrooms: 3
    • Full bathrooms: 3
    • Main level bathrooms: 1
    • Main level bedrooms: 1
    Heating
    • Propane, Baseboard, Hot Water
    Cooling
    • Window Unit(s)
    Appliances
    • Included: Double Oven, Dishwasher, Gas Cooktop, Disposal, Gas Water Heater, Microwave, Refrigerator, Water Softener Owned
    • Laundry: Main Level
    Features
    • Ceiling Fan(s), Den, Separate/Formal Dining Room, Eat-in Kitchen, Separate/Formal Living Room, Great Room, Home Office, Kitchen Island, Library, Pantry, Quartz Counters, Storage, Window Treatments, Bath in Primary Bedroom, Workshop
    • Flooring: Carpet, Ceramic Tile, Hardwood, Varies
    • Windows: Drapes
    • Basement: Finished,Partially Finished,Walk-Out Access
    • Number of fireplaces: 1
    Interior area
    • Total structure area: 2,736
    • Total interior livable area: 2,736 sqft

    Property

    Parking
    • Total spaces: 3
    • Parking features: Attached, Detached, Garage, Storage, Driveway, Garage Door Opener, Other
    • Attached garage spaces: 3
    Accessibility
    • Accessibility features: Other
    Features
    • Levels: Two
    • Stories: 2
    • Patio & porch: Deck
    • Exterior features: Blacktop Driveway, Deck, Private Yard, See Remarks, Propane Tank - Owned
    Lot
    • Size: 1.05 Acres
    • Dimensions: 200 x 400
    • Features: Irregular Lot, Near Public Transit, Wooded
    Details
    • Additional structures: Barn(s), Greenhouse, Outbuilding, Other
    • Parcel number: 31360101200000050270000000
    • Special conditions: Standard

    Construction

    Type & style
    • Home type: SingleFamily
    • Architectural style: Two Story,Transitional
    • Property subtype: Single Family Residence
    Materials
    • Attic/Crawl Hatchway(s) Insulated, Blown-In Insulation, Cedar, Shake Siding, Wood Siding, Copper Plumbing
    • Foundation: Block
    • Roof: Asphalt,Shingle
    Condition
    • Resale
    • Year built: 1965
    Details
    • Builder model: EXECUTIVE SPLIT

    Utilities & green energy

    • Electric: Circuit Breakers
    • Sewer: Connected
    • Water: Connected, Public
    • Utilities for property: Cable Available, High Speed Internet Available, Sewer Connected, Water Connected

    Community & HOA

    Community
    • Subdivision: Village/Baldwinsville
    Location
    • Region: Baldwinsville

    Financial & listing details

    • Price per square foot: $153/sqft
    • Tax assessed value: $335,580
    • Annual tax amount: $9,777
    • Date on market: 2/26/2025
    • Cumulative days on market: 4 days
    • Listing terms: Cash,Conventional,VA Loan

    Price history

    DateEventPrice
    5/16/2025Sold$419,900$153/sqft
    Source: NYSAMLSs #S1579151 Report a problem
    3/7/2025Pending sale$419,900$153/sqft
    Source: NYSAMLSs #S1579151 Report a problem
    3/3/2025Contingent$419,900$153/sqft
    Source: NYSAMLSs #S1579151 Report a problem
    2/26/2025Listed for sale$419,900+265.1%$153/sqft
    Source: NYSAMLSs #S1579151 Report a problem
    7/24/1995Sold$115,000$42/sqft
    Source: Public Record Report a problem

    Public tax history

    YearProperty taxesTax assessment
    2025-- $268,464
    2024-- $268,464
    2023-- $268,464
    2022-- $268,464 +14.2%
    2021-- $235,000 +4.4%
    2020-- $225,000 +4.7%
    2019-- $215,000
    2018-- $215,000
    2017$7,888 +299.9%$215,000 +2.4%
    2016$1,972 $210,000
    2015-- $210,000 +1.7%
    2014-- $206,500
    2013-- $206,500
    2012-- $206,500
    2011-- $206,500
    2010-- $206,500
    2009-- $206,500
    2008-- $206,500
    2007-- $206,500 +0.7%
    2006-- $205,000 +49.1%
    2005-- $137,500 +7%
    2004-- $128,500
    2003-- $128,500
    2002-- $128,500 +14.7%
    2001-- $112,000
    2000-- $112,000
    Find assessor info on the county website

    Neighborhood: 13027

    Nearby schools

    GreatSchools rating
    Schools provided by the listing agent
    • Elementary: Harry E Elden Elementary
    • Middle: Theodore R Durgee Junior High
    • High: Charles W Baker High
    • District: Baldwinsville

    Source: NYSAMLSs. This data may not be complete. We recommend contacting the local school district to confirm school assignments for this home.

    Sell for more on Zillow
    Get a Zillow Showcase℠ listing at no additional cost and you could sell for .
    $453,800
    2% more
    +$9,076
    With Zillow Showcase(estimated)
    $462,876