Skip main navigation
Sold for $1,125,000
  • $1,125,000

    1 Arbor Lea Cir, Doylestown, PA 18901

    4beds
    4,720sqft
    Single Family Residence
    Built in 1998
    0.51 Acres Lot
    $1,179,500 Zestimate®
    $238/sqft
    $5,623 Estimated rent

    Home value

    $1,179,500

    $1.10M - $1.27M

    $5,623/mo

    Zestimate® history
    Loading
    Loading...

    Owner options

    List your home for rent

    $5,623/mo

    Rent Zestimate®

    Find your next renter with Zillow Rental Manager. Plus, with online applications, you can quickly screen prospective tenants – for free.

    Learn more

    $5,623/mo

    Rent Zestimate®

    Refinance and save

    $7,038/mo

    Est. payment

    Refinancing to a lower rate could help reduce your monthly payments and save thousands over the life of the loan.

    See today's rates

    $7,038/mo

    Est. payment

    Explore your selling options

    Work with a Zillow partner agent

    Leverage their expertise and Zillow's premium Showcase listings to get your home seen by more buyers.

    Get started

    List with your own agent

    Get your home in front of millions of buyers by listing it on Zillow.

    Learn how to do it

    Sell it yourself

    Take full control of how buyers see your home on Zillow by listing For Sale by Owner (FSBO).

    List your home

    What's special

    Serene sitting areaSerene koi pondExpansive windowsTranquil cul-de-sacExpansive lower levelLush landscapingLuxurious primary suite
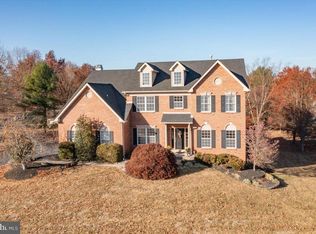
    Stunning Tiffany Provincial Model at 1 Arbor Lea Circle, Doylestown, PA 18901 – The Grandest Home in Doylestown Lea Discover the epitome of luxury at 1 Arbor Lea Circle, a magnificent 4,720 sq. ft. Tiffany Provincial Model—the largest and most distinguished residence in the coveted Doylestown Lea community. Nestled on a tranquil cul-de-sac, steps from Central Park and minutes from vibrant Doylestown Borough, this 4-bedroom, 3.5-bathroom estate combines timeless elegance with modern comfort, offering an unmatched lifestyle in the heart of Bucks County. As you arrive, the stately brick façade and lush landscaping exude curb appeal. A serene koi pond, nestled along the side of the home, adds a touch of tranquility. Step into the grand 2-story foyer, where gleaming hardwood floors and a sparkling chandelier create an inviting ambiance. Sunlight streams through oversized windows, complemented by recessed lighting for evening warmth. The heart of the home is the soaring family room, featuring a floor-to-ceiling stone fireplace and expansive windows that frame picturesque views. Wall-to Wall carpeting, crown moldings, and a rear staircase add sophistication, making this space ideal for both cozy nights and grand gatherings. The gourmet kitchen is a chef’s dream, boasting granite countertops, a spacious island, tile flooring, and a bright breakfast area that opens to an expansive paver patio perfect for al fresco dining or relaxing. Upstairs, a spacious open landing leads to the luxurious primary suite, a haven of comfort with plush carpeting, a serene sitting area, multiple walk-in closets, and a spa-inspired ensuite bath featuring a soaking tub. Three additional generously sized bedrooms, all with soft carpeting, one with an ensuite provide ample space for family or guests. The expansive lower level, currently unfinished, offers endless potential to create a custom media room, gym, or entertainment space tailored to your vision. Additional highlights include a 3-car garage with extra height, proximity to Lake Galena’s trails and the Doylestown Hike and Bike Trail, Doylestown’s museums, restaurants, and major roadways I award winning Central Bucks School District. Priced to reflect its unmatched size and quality, 1 Arbor Lea Circle is a rare opportunity to own the crown jewel of Doylestown Lea. Don’t miss your chance to craft your dream home in this extraordinary estate—schedule your private tour today!

    Zillow last checked:

    Listing updated:

    Listed by:

    Scott Irvin 215-918-1920,

    RE/MAX Centre Realtors

    Bought with:

    Haman Anand, 2295811

    Coldwell Banker Realty

    Source: Bright MLS,MLS#: PABU2094494MLS Logo

    Facts & features

    Interior

    Bedrooms & bathrooms
    • Bedrooms: 4
    • Bathrooms: 4
    • Full bathrooms: 3
    • 1/2 bathrooms: 1
    • Main level bathrooms: 1
    Primary bedroom
    • Features: Primary Bedroom - Sitting Area, Walk-In Closet(s)
    • Level: Unspecified
    Primary bedroom
    • Level: Upper
    • Area: 280 Square Feet
    • Dimensions: 20 X 14
    Bedroom 1
    • Level: Upper
    • Area: 234 Square Feet
    • Dimensions: 18 X 13
    Bedroom 2
    • Level: Upper
    • Area: 169 Square Feet
    • Dimensions: 13 X 13
    Bedroom 3
    • Level: Upper
    • Area: 154 Square Feet
    • Dimensions: 14 X 11
    Other
    • Features: Attic - Access Panel
    • Level: Unspecified
    Dining room
    • Level: Main
    • Area: 195 Square Feet
    • Dimensions: 15 X 13
    Family room
    • Level: Main
    • Area: 400 Square Feet
    • Dimensions: 25 X 16
    Kitchen
    • Features: Kitchen - Gas Cooking, Kitchen Island, Pantry, Double Sink
    • Level: Main
    • Area: 210 Square Feet
    • Dimensions: 15 X 14
    Laundry
    • Level: Main
    • Area: 98 Square Feet
    • Dimensions: 14 X 7
    Living room
    • Features: Fireplace - Other
    • Level: Main
    • Area: 208 Square Feet
    • Dimensions: 16 X 13
    Other
    • Description: SITTING
    • Level: Upper
    • Area: 110 Square Feet
    • Dimensions: 11 X 10
    Other
    • Description: FOYER
    • Level: Main
    • Area: 144 Square Feet
    • Dimensions: 12 X 12
    Other
    • Description: STUDY
    • Level: Main
    • Area: 120 Square Feet
    • Dimensions: 12 X 10
    Other
    • Description: BREAKFAS
    • Level: Main
    • Area: 208 Square Feet
    • Dimensions: 16 X 13
    Heating
    • Forced Air, Natural Gas
    Cooling
    • Central Air, Electric
    Appliances
    • Included: Cooktop, Oven, Dishwasher, Disposal, Trash Compactor, Microwave, Gas Water Heater
    • Laundry: Main Level, Laundry Room
    Features
    • Primary Bath(s), Kitchen Island, Butlers Pantry, Ceiling Fan(s), Bathroom - Stall Shower, Eat-in Kitchen, Cathedral Ceiling(s), 9'+ Ceilings
    • Flooring: Wood, Carpet, Vinyl, Tile/Brick, Marble
    • Windows: Skylight(s)
    • Basement: Full
    • Number of fireplaces: 1
    • Fireplace features: Stone, Gas/Propane
    Interior area
    • Total structure area: 4,720
    • Total interior livable area: 4,720 sqft
    • Finished area above ground: 4,720
    • Finished area below ground: 0

    Property

    Parking
    • Total spaces: 3
    • Parking features: Garage Faces Side, On Street, Driveway, Attached
    • Attached garage spaces: 3
    • Has uncovered spaces: Yes
    Accessibility
    • Accessibility features: None
    Features
    • Levels: Two
    • Stories: 2
    • Patio & porch: Patio
    • Exterior features: Sidewalks, Street Lights
    • Pool features: None
    Lot
    • Size: 0.51 Acres
    • Features: Corner Lot, Cul-De-Sac
    Details
    • Additional structures: Above Grade, Below Grade
    • Parcel number: 09043012
    • Zoning: R1
    • Special conditions: Standard

    Construction

    Type & style
    • Home type: SingleFamily
    • Architectural style: Colonial
    • Property subtype: Single Family Residence
    Materials
    • Frame
    • Foundation: Concrete Perimeter
    • Roof: Shingle
    Condition
    • New construction: No
    • Year built: 1998

    Utilities & green energy

    • Electric: Circuit Breakers
    • Sewer: Public Sewer
    • Water: Public
    • Utilities for property: Cable Connected

    Community & neighborhood

    Security
    • Security features: Security System
    Location
    • Region: Doylestown
    • Subdivision: Doylestown Lea
    • Municipality: DOYLESTOWN TWP

    Other

    Other facts
    • Listing agreement: Exclusive Right To Sell
    • Listing terms: Conventional,VA Loan,FHA 203(b)
    • Ownership: Fee Simple

    Price history

    DateEventPrice
    7/22/2025Sold$1,125,000+2.3%$238/sqft
    Source: Bright MLS #PABU2094494 Report a problem
    7/9/2025Pending sale$1,100,000$233/sqft
    Source: Bright MLS #PABU2094494 Report a problem
    5/27/2025Contingent$1,100,000$233/sqft
    Source: Bright MLS #PABU2094494 Report a problem
    5/15/2025Listed for sale$1,100,000+70.5%$233/sqft
    Source: Bright MLS #PABU2094494 Report a problem
    7/30/2018Sold$645,000-0.8%$137/sqft
    Source: Public Record Report a problem
    6/15/2018Pending sale$650,000$138/sqft
    Source: RE/MAX Services #1000267702 Report a problem
    5/26/2018Price change$650,000-5.1%$138/sqft
    Source: RE/MAX Services #1000267702 Report a problem
    4/24/2018Price change$684,900-1.5%$145/sqft
    Source: RE/MAX Services #1000267702 Report a problem
    3/14/2018Listed for sale$695,000$147/sqft
    Source: Re/Max Services #1000267702 Report a problem
    10/13/2017Listing removed$695,000$147/sqft
    Source: Class-Harlan Real Estate #7040399 Report a problem
    9/12/2017Price change$695,000-4.7%$147/sqft
    Source: Class-Harlan Real Estate #7040399 Report a problem
    8/21/2017Listed for sale$729,000+13.7%$154/sqft
    Source: Class-Harlan Real Estate #7040399 Report a problem
    1/1/2015Sold$641,000$136/sqft
    Source: Long & Foster Broker Feed #1002056419_100 Report a problem
    10/19/2004Sold$641,000+63.5%$136/sqft
    Source: Public Record Report a problem
    11/5/1998Sold$392,145$83/sqft
    Source: Public Record Report a problem

    Public tax history

    YearProperty taxesTax assessment
    2025$13,666 +2%$72,840
    2024$13,397 +9%$72,840
    2023$12,291 +1.1%$72,840
    2022$12,154 +2.1%$72,840
    2021$11,904 +0.5%$72,840
    2020$11,849 +1.4%$72,840
    2018$11,685 +1.4%$72,840
    2017$11,521 $72,840
    2016$11,521 $72,840
    2015-- $72,840
    2014-- $72,840
    2013-- $72,840
    2012-- $72,840
    2011-- $72,840
    2010-- $72,840
    2009-- $72,840
    2008-- $72,840
    2007-- $72,840
    2006-- $72,840
    2005-- $72,840 +300%
    2004-- $18,210
    2003-- $18,210
    2002-- $18,210
    2000-- $18,210

    Find assessor info on the county website

    Neighborhood: 18901

    Nearby schools

    GreatSchools rating
    Schools provided by the listing agent
    • District: Central Bucks

    Source: Bright MLS. This data may not be complete. We recommend contacting the local school district to confirm school assignments for this home.

    Get a cash offer in 3 minutes
    Find out how much your home could sell for in as little as 3 minutes with a no-obligation cash offer.
    Estimated market value
    $1,179,500
    Get a cash offer in 3 minutes
    Find out how much your home could sell for in as little as 3 minutes with a no-obligation cash offer.
    Estimated market value
    $1,179,500