Skip main navigation
Sold for $435,000
  • $435,000

    1 Arbutus Dr, Georgetown, DE 19947

    4beds
    2,816sqft
    Single Family Residence
    Built in 2005
    0.41 Acres Lot
    $475,800 Zestimate®
    $154/sqft
    $2,910 Estimated rent

    Home value

    $475,800

    $452,000 - $504,000

    $2,910/mo

    Zestimate® history
    Loading
    Loading...

    Owner options

    List your home for rent

    $2,910/mo

    Rent Zestimate®

    Find your next renter with Zillow Rental Manager. Plus, with online applications, you can quickly screen prospective tenants – for free.

    Learn more

    $2,910/mo

    Rent Zestimate®

    Refinance and save

    $2,159/mo

    Est. payment

    Refinancing to a lower rate could help reduce your monthly payments and save thousands over the life of the loan.

    See today's rates

    $2,159/mo

    Est. payment

    Explore your selling options

    Work with a Zillow partner agent

    Leverage their expertise and Zillow's premium Showcase listings to get your home seen by more buyers.

    Get started

    List with your own agent

    Get your home in front of millions of buyers by listing it on Zillow.

    Learn how to do it

    Sell it yourself

    Take full control of how buyers see your home on Zillow by listing For Sale by Owner (FSBO).

    List your home

    What's special

    This home is a very livable with 2 bedrooms and 2 baths on the first floor and 2 bedrooms and one bath on the second floor. When you enter you will see the Living Room on your right and the Dining Area straight ahead. The Kitchen has plenty of storage and is perfect for entertaining friends and family. Stainless appliances are less than 1 year old, Corian countertops, tile floors and backsplash as well as a Pantry in the kitchen. The Breakfast area is next to the kitchen and overlooks the screened porch. Next to the kitchen is the spacious Family Room with Gas Fireplace. Spacious Primary Bedroom on first floor. Primary Bath has double sink vanity, whirlpool tub and large shower with tile walls. Bedroom 2 also on the first floor and is currently used as a den. Upstairs are two large Bedrooms and a full bath. The bedroom on the right has access to walk in storage over the garage. There is a screen porch and a patio with a roll out awning to protect you from sun while you Barbeque. Plenty of room for yard games too. There is a shed for additional toys and storage. The HVAC system and sump pump have been replaced in the last two years. New Tankless Hot Water Heater in December 2023. This home is a Must See!!

    Zillow last checked:

    Listing updated:

    Listed by:

    JUDY DEAN 302-236-3120,

    RE/MAX Associates,

    Co-Listing Agent: Frederick Dean 302-236-6836,

    RE/MAX Associates

    Bought with:

    Beth Conaway, 0037528

    Keller Williams Realty

    Source: Bright MLS,MLS#: DESU2051136MLS Logo

    Facts & features

    Interior

    Bedrooms & bathrooms
    • Bedrooms: 4
    • Bathrooms: 3
    • Full bathrooms: 3
    • Main level bathrooms: 2
    • Main level bedrooms: 2
    Basement
    • Area: 0
    Heating
    • Forced Air, Propane
    Cooling
    • Central Air, Electric
    Appliances
    • Included: Microwave, Dishwasher, Water Heater, Oven/Range - Electric, Tankless Water Heater
    • Laundry: Main Level, Hookup, Washer/Dryer Hookups Only
    Features
    • Breakfast Area, Ceiling Fan(s), Dining Area, Pantry, Primary Bath(s), Walk-In Closet(s), 9'+ Ceilings, Dry Wall
    • Flooring: Carpet, Ceramic Tile, Wood
    • Doors: Insulated, Storm Door(s), Sliding Glass
    • Windows: Double Pane Windows, Window Treatments
    • Has basement: No
    • Number of fireplaces: 1
    • Fireplace features: Gas/Propane
    Interior area
    • Total structure area: 2,816
    • Total interior livable area: 2,816 sqft
    • Finished area above ground: 2,816
    • Finished area below ground: 0

    Property

    Parking
    • Total spaces: 6
    • Parking features: Garage Faces Front, Asphalt, Attached, Driveway
    • Attached garage spaces: 2
    • Uncovered spaces: 4
    Accessibility
    • Accessibility features: None
    Features
    • Levels: One and One Half
    • Stories: 1
    • Pool features: None
    • Has spa: Yes
    • Spa features: Bath
    Lot
    • Size: 0.41 Acres
    • Dimensions: 95.00 x 177.00
    • Features: Cleared, Landscaped
    Details
    • Additional structures: Above Grade, Below Grade, Outbuilding
    • Parcel number: 13520.00243.00
    • Zoning: TN
    • Special conditions: Standard

    Construction

    Type & style
    • Home type: SingleFamily
    • Architectural style: Contemporary
    • Property subtype: Single Family Residence
    Materials
    • Frame, CPVC/PVC, Stone, Vinyl Siding
    • Foundation: Crawl Space, Concrete Perimeter
    • Roof: Architectural Shingle,Asphalt
    Condition
    • Good
    • New construction: No
    • Year built: 2005
    Details
    • Builder model: Camden

    Utilities & green energy

    • Electric: 200+ Amp Service, Circuit Breakers
    • Sewer: Public Sewer
    • Water: Public
    • Utilities for property: Cable Available, Propane - Community, Phone Connected, Underground Utilities, Cable

    Community & neighborhood

    Location
    • Region: Georgetown
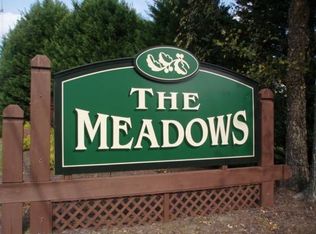
    • Subdivision: Meadows (7)

    HOA & financial

    HOA
    • Has HOA: Yes
    • HOA fee: $200 annually
    • Services included: Common Area Maintenance

    Other

    Other facts
    • Listing agreement: Exclusive Right To Sell
    • Listing terms: Conventional,Cash
    • Ownership: Fee Simple
    • Road surface type: Black Top

    Price history

    DateEventPrice
    7/31/2024Sold$435,000-3.3%$154/sqft
    Source: Bright MLS #DESU2051136 Report a problem
    6/19/2024Contingent$450,000$160/sqft
    Source: Bright MLS #DESU2051136 Report a problem
    5/12/2024Listed for sale$450,000$160/sqft
    Source: Bright MLS #DESU2051136 Report a problem
    12/19/2023Listing removed--
    Source: Bright MLS #DESU2051136 Report a problem
    11/4/2023Listed for sale$450,000$160/sqft
    Source: Bright MLS #DESU2051136 Report a problem

    Public tax history

    YearProperty taxesTax assessment
    2025$535 -27.6%$198,900 +577.7%
    2024$739 +0.2%$29,350
    2023$738 +3.8%$29,350
    2022$711 -6.1%$29,350
    2021$757 +7.5%$29,350
    2020$704 $29,350
    2019$704 -1%$29,350
    2018$711 -1.5%$29,350
    2017$722 +16.5%$29,350
    2016$620 -2.2%$29,350
    2015$634 +2.6%$29,350
    2014$618 -0.6%$29,350
    2013$621 +3.6%$29,350
    2012$600 -0.7%$29,350
    2011$604 $29,350
    2010$604 +0.3%$29,350
    2009$602 $29,350
    2008-- --
    2007-- --
    2006-- --
    2005-- --
    2004-- --

    Find assessor info on the county website

    Neighborhood: 19947

    Nearby schools

    GreatSchools rating
    Schools provided by the listing agent
    • Elementary: Georgetown
    • Middle: Central Middle
    • High: Sussex Central
    • District: Indian River

    Source: Bright MLS. This data may not be complete. We recommend contacting the local school district to confirm school assignments for this home.

    Get pre-qualified for a loan
    At Zillow Home Loans, we can pre-qualify you in as little as 5 minutes with no impact to your credit score.

    An equal housing lender. NMLS #10287.

    Sell for more on Zillow
    Get a Zillow Showcase℠ listing at no additional cost and you could sell for .
    $475,800
    2% more
    +$9,516
    With Zillow Showcase(estimated)
    $485,316