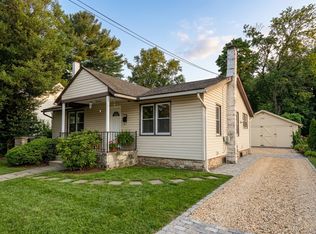
Rental Opportunity
- Welcome to this beautifully maintained end-unit townhome in the desirable High Street Estates community in Glassboro. This 3-bedroom, 2.5-bath rental offers 9' ceilings, abundant natural light, upgraded flooring, recessed lighting, and a modern open-concept layout perfect for everyday living and entertaining. The updated kitchen features upgraded cabinetry, quartz countertops, a large undermount sink, stainless steel appliances, and plenty of cabinet and counter space. A convenient powder room completes the first floor. Upstairs, the spacious primary suite includes a walk-in closet and private bath with dual vanities and a walk-in shower. Two additional bedrooms, a full bath, and second-floor laundry provide added convenience. As a desirable corner/end unit, the home offers a private backyard and side yard, an attached 1-car garage, and a private driveway with parking for two additional vehicles. Energy-efficient features include solar panels and living room ceiling fan to help reduce utility costs. Ideally located just minutes from Rowan University, Inspira Medical Center, shopping, restaurants, parks, and major highways, this home offers easy access to Philadelphia, South Jersey shore points, and surrounding areas.
Home is currently vacant and not furnished ... Available for move-in August 15
Townhouse for rent
$2,675/moFees may apply
1 Arlotta St, Glassboro, NJ 08028
3beds
1,484sqft
Price may not include required fees and charges. Learn more|
Townhouse
Available now
No pets
Air conditioner, central air, electric
In unit laundry
3 Attached garage spaces parking
Central, electric, forced air, natural gas, wood
What's special
- 27 days |
- -- |
- -- |
Zillow last checked:
Listing updated:
Travel times

Let’s turn your rent into credit progress
Build credit history with every on-time payment and get credit for the payment you’re already making.
Facts & features
Interior
Bedrooms & bathrooms
- Bedrooms: 3
- Bathrooms: 3
- Full bathrooms: 2
- 1/2 bathrooms: 1
Heating
- Central, Electric, Forced Air, Natural Gas, Wood
Cooling
- Air Conditioner, Central Air, Electric
Appliances
- Included: Dishwasher, Dryer, Electric Water Heater, Exhaust Fan, Microwave Oven, Oven/Range - Gas, Refrigerator, Washer
- Laundry: In Unit, Upper Level
Features
- Ceiling Fan(s), Ceiling Fan(s), Combination Dining/Living, Exhaust Fan, Open Floorplan, Walk In Closet, Walk-In Closet(s)
- Flooring: Carpet, Hardwood, Wood
Interior area
- Total interior livable area: 1,484 sqft
Property
Parking
- Total spaces: 3
- Parking features: Attached, Driveway, Garage, Open
- Has attached garage: Yes
- Has uncovered spaces: Yes
- Details: Contact manager
Features
- Exterior features: Combination Dining/Living, Corner Lot/Unit, Walk In Closet, Walk-In Closet(s)
- Pool features: Contact manager
Details
- Additional structures: Garage(s)
- Parcel number: 06004130200020
Construction
Type & style
- Home type: Townhouse
- Architectural style: Contemporary
- Property subtype: Townhouse
Materials
- Roof: Asphalt,Shake Shingle
Condition
- Year built: 2023
Building
Management
- Pets allowed: No
Community & HOA
HOA
- Amenities included: Parking
Location
- Region: Glassboro
Financial & listing details
- Lease term: Contact For Details
Nearby apartments for rent

Price history
| Date | Event | Price |
|---|---|---|
| 8/23/2026 | Price change | $2,675-7.8%$2/sqft |
Source: Bright MLS #NJGL2076636 Report a problem | ||
| 8/1/2026 | Listed for rent | $2,900$2/sqft |
Source: Bright MLS #NJGL2076636 Report a problem | ||
| 7/31/2026 | Sold | $340,000-4.2%$229/sqft |
Source:  Bright MLS #NJGL2073188 Report a problem Bright MLS #NJGL2073188 Report a problem | ||
| 6/11/2026 | Pending sale | $355,000$239/sqft |
Source: Bright MLS #NJGL2073188 Report a problem | ||
| 5/15/2026 | Listed for sale | $355,000+4.4%$239/sqft |
Source: Bright MLS #NJGL2073188 Report a problem | ||
| 11/18/2022 | Sold | $340,000-0.6%$229/sqft |
Source: Bright MLS #NJGL2019218 Report a problem | ||
| 8/16/2022 | Pending sale | $341,990$230/sqft |
Source: Bright MLS #NJGL2019218 Report a problem | ||
| 8/1/2022 | Price change | $341,990-1.7%$230/sqft |
Source: Bright MLS #NJGL2019218 Report a problem | ||
| 7/26/2022 | Listed for sale | $347,990$234/sqft |
Source: Bright MLS #NJGL2019218 Report a problem | ||
Neighborhood: 08028
Nearby schools
GreatSchools rating
- 4/10Dorothy L Bullock SchoolGrades: 1-5Distance: 0.4 mi
- 4/10Glassboro High SchoolGrades: 7-12Distance: 1.8 mi
- NAJ Harvey Rodgers SchoolGrades: PK-KDistance: 1.9 mi