Skip main navigation
Sold for $547,000
Street View
  • $547,000

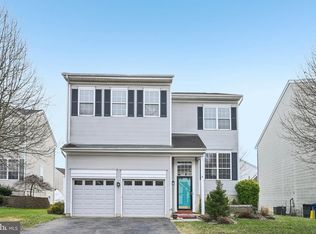
    1 Arrowhead Dr, Burlington, NJ 08016

    4beds
    2,462sqft
    Single Family Residence
    Built in 1996
    8,368 Square Feet Lot
    $615,700 Zestimate®
    $222/sqft
    $3,495 Estimated rent

    Home value

    $615,700

    $585,000 - $646,000

    $3,495/mo

    Zestimate® history
    Loading
    Loading...

    Owner options

    List your home for rent

    $3,495/mo

    Rent Zestimate®

    Find your next renter with Zillow Rental Manager. Plus, with online applications, you can quickly screen prospective tenants – for free.

    Learn more

    $3,495/mo

    Rent Zestimate®

    Refinance and save

    $3,865/mo

    Est. payment

    Refinancing to a lower rate could help reduce your monthly payments and save thousands over the life of the loan.

    See today's rates

    $3,865/mo

    Est. payment

    Explore your selling options

    Work with a Zillow partner agent

    Leverage their expertise and Zillow's premium Showcase listings to get your home seen by more buyers.

    Get started

    List with your own agent

    Get your home in front of millions of buyers by listing it on Zillow.

    Learn how to do it

    Sell it yourself

    Take full control of how buyers see your home on Zillow by listing For Sale by Owner (FSBO).

    List your home

    What's special

    Fully fenced yardWhite kitchenSoaring ceilingsUpgraded appliances
    CONTRACTS HAVE BEEN DRAWN! Please submit best and final by Thursday 6/15 at 3Pm. Get ready to enjoy the Summer in your new 4 bedroom, 2.5 bath home located in the "Santa Fe" section at Burlington. This Sierra model offers a newer, white kitchen with upgraded appliances and backsplash, 2-story Family Room with soaring ceilings, and Living & Dining Room combination. New HVAC in (2021) & updated Roof in (2021). You will totally enjoy the Backyard covered veranda with kitchenette, sink, and a little splash of Italy, along with a Refreshing (2 yr old liner) inground pool to make your entertaining moments memorable!! And don't forget the 2 car garage and the fully fenced yard!!!

    Zillow last checked:

    Listing updated:

    Listed by:

    Val Nunnenkamp 609-313-1454,

    Keller Williams Realty - Marlton

    Bought with:

    Jack Quigley, 1860861

    TruView Realty

    Source: Bright MLS,MLS#: NJBL2047714MLS Logo

    Facts & features

    Interior

    Bedrooms & bathrooms
    • Bedrooms: 4
    • Bathrooms: 3
    • Full bathrooms: 2
    • 1/2 bathrooms: 1
    • Main level bathrooms: 1
    Rooms
    • Room types: Living Room, Dining Room, Primary Bedroom, Bedroom 2, Bedroom 3, Bedroom 4, Kitchen, Family Room
    Basement
    • Area: 0
    Heating
    • Forced Air, Natural Gas
    Cooling
    • Central Air, Natural Gas
    Appliances
    • Included: Microwave, Dishwasher, Disposal, Dryer, Ice Maker, Oven, Range Hood, Stainless Steel Appliance(s), Washer, Gas Water Heater
    • Laundry: Main Level
    Features
    • 2nd Kitchen, Attic, Ceiling Fan(s), Family Room Off Kitchen, Open Floorplan, Eat-in Kitchen, Kitchen - Table Space, Primary Bath(s), Recessed Lighting, Bathroom - Stall Shower, Upgraded Countertops, Vaulted Ceiling(s)
    • Flooring: Carpet, Hardwood, Tile/Brick, Wood
    • Windows: Double Hung, Skylight(s), Window Treatments
    • Has basement: No
    • Number of fireplaces: 1
    • Fireplace features: Gas/Propane
    Interior area
    • Total structure area: 2,462
    • Total interior livable area: 2,462 sqft
    • Finished area above ground: 2,462
    • Finished area below ground: 0

    Property

    Parking
    • Total spaces: 2
    • Parking features: Garage Faces Front, Attached
    • Attached garage spaces: 2
    Accessibility
    • Accessibility features: None
    Features
    • Levels: Two
    • Stories: 2
    • Patio & porch: Patio, Terrace
    • Exterior features: Awning(s), Lighting, Flood Lights, Sidewalks, Stone Retaining Walls
    • Has private pool: Yes
    • Pool features: In Ground, Private
    Lot
    • Size: 8,368 Square Feet
    • Dimensions: 52.00 x 161.00
    Details
    • Additional structures: Above Grade, Below Grade
    • Parcel number: 0600142 0900023
    • Zoning: R-20
    • Special conditions: Standard

    Construction

    Type & style
    • Home type: SingleFamily
    • Architectural style: Transitional
    • Property subtype: Single Family Residence
    Materials
    • Vinyl Siding
    • Foundation: Slab
    • Roof: Shingle
    Condition
    • New construction: No
    • Year built: 1996
    Details
    • Builder model: Sierra
    • Builder name: Hovnanian

    Utilities & green energy

    • Electric: 150 Amps
    • Sewer: Public Sewer
    • Water: Public
    • Utilities for property: Cable Connected

    Community & HOA

    Community
    • Security: Fire Sprinkler System
    • Subdivision: Santa Fe
    HOA
    • Has HOA: No
    Location
    • Region: Burlington
    • Municipality: BURLINGTON TWP

    Financial & listing details

    • Price per square foot: $222/sqft
    • Tax assessed value: $293,000
    • Annual tax amount: $8,713
    • Date on market: 6/9/2023
    • Listing agreement: Exclusive Right To Sell
    • Inclusions: Refrigerator, Washer & Dryer, Window Treatment, pool Equipment, (shed As-is), fans, lighting, range
    • Exclusions: Refrigerator In Garage,
    • Ownership: Fee Simple

    Price history

    DateEventPrice
    8/11/2023Sold$547,000+5.2%$222/sqft
    Source: Bright MLS #NJBL2047714 Report a problem
    6/23/2023Pending sale$519,900$211/sqft
    Source: Bright MLS #NJBL2047714 Report a problem
    6/19/2023Contingent$519,900$211/sqft
    Source: Bright MLS #NJBL2047714 Report a problem
    6/9/2023Listed for sale$519,900+198.6%$211/sqft
    Source: Bright MLS #NJBL2047714 Report a problem
    3/6/1996Sold$174,108$71/sqft
    Source: Public Record Report a problem

    Public tax history

    YearProperty taxesTax assessment
    2025$8,884 +1.5%$293,000
    2024$8,752 $293,000
    2023-- $293,000
    2022$8,714 -1%$293,000
    2021$8,802 $293,000
    2020$8,802 +1.5%$293,000
    2019$8,670 +0.6%$293,000
    2018$8,617 +7.6%$293,000
    2017$8,010 +1.8%$293,000 +9.7%
    2016$7,871 +3.8%$267,000
    2015$7,583 +1.9%$267,000
    2014$7,439 +3%$267,000
    2013$7,220 -16.1%$267,000
    2012$8,606 +3.2%$267,000 -21.6%
    2011$8,337 +3.2%$340,700
    2010$8,075 +0.7%$340,700
    2009$8,020 +2.7%$340,700
    2008$7,809 +10.1%$340,700
    2007$7,093 +8.1%$340,700
    2006$6,562 +22%$340,700
    2005$5,377 +11.7%$340,700 +107.4%
    2004$4,814 $164,300
    2003-- $164,300
    2002-- $164,300
    2001-- $164,300
    Find assessor info on the county website

    Neighborhood: 08016

    Nearby schools

    GreatSchools rating
    Schools provided by the listing agent
    • District: Burlington Township

    Source: Bright MLS. This data may not be complete. We recommend contacting the local school district to confirm school assignments for this home.

    Get a cash offer in 3 minutes
    Find out how much your home could sell for in as little as 3 minutes with a no-obligation cash offer.
    Estimated market value
    $615,700
    Get a cash offer in 3 minutes
    Find out how much your home could sell for in as little as 3 minutes with a no-obligation cash offer.
    Estimated market value
    $615,700