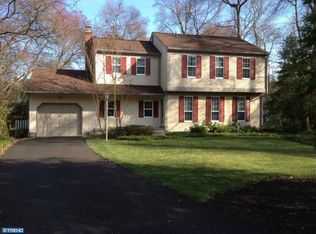
This lovely 4 bedroom colonial home is nestled on a charming corner lot located within a quiet cul-de-sac in the beautiful community of Sherwood Forest. With the perfect floor plan for entertaining family and friends, and a backyard oasis ready for fun, this is the ideal home. Open the door to find the formal living spaces with traditional features such as chair molding and chandeliers. The living room is currently used as the dining room however, can easily be arranged according to your needs. Continue on to find a large eat-in kitchen with tiled floors,granite transformation countertops and solid wood cabinetry with plenty of storage to hold all of your cooking essentials. The new stainless steel appliances include an electric smooth top range, dishwasher, and refrigerator. Overlooking the beautiful back yard, the large breakfast area with built-in window bench, is a great place to begin your day. A spacious family room is the perfect spot to spend those cold winter nights curled up in front of a cozy brick fireplace. Warm wood floors, beamed 9' ceilings, and paneled walls add to the ambiance. A sliding glass door in the family room is where you enter the back yard surrounded by a new vinyl fence. No need to take that summer vacation when you have a back yard like this one! An enticing in ground heated pool with a newer heater and filter is where you are sure to spend many relaxing hours. You can also access the backyard from the office/5th bedroom through sliding doors. This home boasts 4 additional bedrooms on the 2nd floor, each with ample space for your family and overnight guests! The large master bedroom offers a walk-in closet, full bathroom and ample space for a sitting area. You will be impressed by the amount of space each of the bedrooms offer. One of the best features of this home is the proximity to the neighborhood amenities. Take a short walk around the corner to the charming beach with new gas grills and playground equipment. Conveniently located next to the beach you will also find tennis and basketball courts. Be one of the lucky ones to join in Sherwood Forest beach bon fires, holiday gatherings and visits from Santa! A home warranty is included with the purchase of this home.
Sold for $246,183
Street View
$246,183
1 Arthur Ct, Medford, NJ 08055
4beds
2,971sqft
SingleFamily
Built in 1977
0.34 Acres Lot
$691,800 Zestimate®
$83/sqft
$4,435 Estimated rent
Home value
$691,800
$636,000 - $747,000
$4,435/mo
Zestimate® history
Owner options
List your home for rent
$4,435/mo
Rent Zestimate®
Find your next renter with Zillow Rental Manager. Plus, with online applications, you can quickly screen prospective tenants – for free.
$4,435/mo
Rent Zestimate®
Refinance and save
$1,766/mo
Est. payment
Refinancing to a lower rate could help reduce your monthly payments and save thousands over the life of the loan.
$1,766/mo
Est. payment
Explore your selling options
Work with a Zillow partner agent
Leverage their expertise and Zillow's premium Showcase listings to get your home seen by more buyers.
Get startedList with your own agent
Get your home in front of millions of buyers by listing it on Zillow.
Learn how to do itSell it yourself
Take full control of how buyers see your home on Zillow by listing For Sale by Owner (FSBO).
List your homeWhat's special
Facts & features
Interior
Bedrooms & bathrooms
- Bedrooms: 4
- Bathrooms: 3
- Full bathrooms: 2
- 1/2 bathrooms: 1
Heating
- Forced air, Gas
Cooling
- Central
Appliances
- Included: Dishwasher, Microwave
Features
- Flooring: Tile, Carpet, Hardwood
- Has fireplace: Yes
Interior area
- Total interior livable area: 2,971 sqft
Property
Parking
- Total spaces: 2
- Parking features: Garage - Attached
Features
- Exterior features: Brick
Lot
- Size: 0.34 Acres
Details
- Parcel number: 200270300000900022
Construction
Type & style
- Home type: SingleFamily
Materials
- Roof: Asphalt
Condition
- Year built: 1977
Community & neighborhood
Location
- Region: Medford
HOA & financial
HOA
- Has HOA: Yes
- HOA fee: $19 monthly
Price history
| Date | Event | Price |
|---|---|---|
| 8/29/2025 | Sold | $246,183-29.7%$83/sqft |
Source: Public Record Report a problem | ||
| 11/13/2017 | Sold | $350,000-2.8%$118/sqft |
Source: Public Record Report a problem | ||
| 9/18/2017 | Pending sale | $360,000$121/sqft |
Source: BHHS Fox & Roach-Medford #7048178 Report a problem | ||
| 9/6/2017 | Price change | $360,000-1.3%$121/sqft |
Source: BHHS Fox & Roach-Medford #7048178 Report a problem | ||
| 7/18/2017 | Price change | $364,900-2.7%$123/sqft |
Source: BHHS Fox & Roach-Medford #6996807 Report a problem | ||
| 6/6/2017 | Listed for sale | $374,900-1.3%$126/sqft |
Source: BHHS Fox & Roach-Medford #6996807 Report a problem | ||
| 6/6/2013 | Listing removed | $379,900$128/sqft |
Source: CENTURY 21 Alliance #6141404 Report a problem | ||
| 12/6/2012 | Listed for sale | $379,900$128/sqft |
Source: Alliance Realty of NJ LLC., d.b.a CENTURY 21 Alliance #6141404 Report a problem | ||
Public tax history
| Year | Property taxes | Tax assessment |
|---|---|---|
| 2025 | $11,580 +7% | $326,300 |
| 2024 | $10,827 | $326,300 |
| 2023 | -- | $326,300 |
| 2022 | $10,605 +0.6% | $326,300 |
| 2021 | $10,546 +2% | $326,300 |
| 2020 | $10,340 +1.4% | $326,300 |
| 2019 | $10,197 +0.7% | $326,300 |
| 2018 | $10,122 +0.3% | $326,300 |
| 2017 | $10,089 +1.5% | $326,300 |
| 2016 | $9,939 +3.1% | $326,300 |
| 2015 | $9,636 +3.4% | $326,300 |
| 2014 | $9,319 +3.6% | $326,300 |
| 2013 | $8,999 +0.7% | $326,300 |
| 2012 | $8,936 +1.4% | $326,300 +63.2% |
| 2011 | $8,810 +2.3% | $199,900 |
| 2010 | $8,612 +0.7% | $199,900 |
| 2009 | $8,550 -0.8% | $199,900 |
| 2008 | $8,616 +3.6% | $199,900 |
| 2007 | $8,318 +5.4% | $199,900 |
| 2006 | $7,894 +3.7% | $199,900 |
| 2005 | $7,614 +8% | $199,900 |
| 2004 | $7,052 | $199,900 |
| 2003 | -- | $199,900 |
| 2002 | -- | $199,900 |
| 2001 | -- | $199,900 |
Find assessor info on the county website
Neighborhood: 08055
Nearby schools
GreatSchools rating
- 7/10Haines Memorial 6thgr CenterGrades: 6Distance: 1.9 mi
- 7/10Shawnee High SchoolGrades: 9-12Distance: 3.2 mi
- 5/10Medford Township Memorial SchoolGrades: PK,7-8Distance: 1.8 mi
Schools provided by the listing agent
- Elementary: MILTON H. ALLEN E.S.
- Middle: Medford Twp Memorial
- High: SHAWNEE
- District: Medford Twp
Source: The MLS. This data may not be complete. We recommend contacting the local school district to confirm school assignments for this home.
Get a cash offer in 3 minutes
Find out how much your home could sell for in as little as 3 minutes with a no-obligation cash offer.
Estimated market value
$691,800
Get a cash offer in 3 minutes
Find out how much your home could sell for in as little as 3 minutes with a no-obligation cash offer.
Estimated market value
$691,800
Nearby cities
Nearby zip codes
Other Medford Township Topics
- Apartments for Rent in 08055
- Houses for Sale in 08055
- Houses for Rent in 08055
- 08055 Real Estate
- Medford Township Condos
- Houses for Sale in Medford Township
- Newest Listings in Medford Township
- Medford Township Home Values
- Medford Township Real Estate Agents
- Medford Township Refinance
- Medford Township Mortgage Rates
