Some addresses simply announce themselves. One Ashbourne Lane is one of them. Set on a premier 1.08-acre lot -- originally commanding a $150k lot premium from Toll Brothers -- within the Estates at Bamm Hollow, this 5,500sf Hollister with Woodbury elevation is among the development's most coveted floorplans. Five bedrooms, all with en suite baths(2 BRs with study), turn-key throughout, & an additional 2,879 square feet of unfinished basement waiting to become whatever you can imagine. Outside, an expansive paver patio with built-in fire pit & outdoor kitchen, fully fenced & ready for your backyard plans. Five minutes to GSP exits 109 & 114, Bell Works, Park'n Ride, Lifetime Fitness. Middletown South schools. Some homes check boxes. This one resets the bar.
Pending
$2,799,910
1 Ashbourne Lane, Lincroft, NJ 07738
5beds
5,497sqft
Single Family Residence
Built in 2021
1.08 Acres Lot
$2,763,300 Zestimate®
$509/sqft
$77/mo HOA
What's special
- 53 days |
- 804 |
- 38 |
Zillow last checked:
Listing updated:
Listed by:
David Ten Hoeve 201-315-9157,
Prive Haus LLC
Source: MoreMLS,MLS#: 22615112
Facts & features
Interior
Bedrooms & bathrooms
- Bedrooms: 5
- Bathrooms: 5
- Full bathrooms: 5
Bedroom
- Area: 154
- Dimensions: 14 x 11
Bedroom
- Area: 187
- Dimensions: 17 x 11
Bedroom
- Area: 228
- Dimensions: 19 x 12
Bedroom
- Area: 187
- Dimensions: 17 x 11
Other
- Area: 374
- Dimensions: 22 x 17
Dining room
- Area: 360
- Dimensions: 20 x 18
Family room
- Area: 240
- Dimensions: 20 x 12
Kitchen
- Area: 280
- Dimensions: 20 x 14
Laundry
- Area: 40
- Dimensions: 8 x 5
Living room
- Area: 560
- Dimensions: 28 x 20
Other
- Area: 209
- Dimensions: 19 x 11
Other
- Area: 224
- Dimensions: 16 x 14
Sunroom
- Area: 338
- Dimensions: 26 x 13
Heating
- 3+ Zoned Heat
Cooling
- Central Air, 4 Zone AC
Features
- Ceilings - 9Ft+ 1st Flr, Ceilings - 9Ft+ 2nd Flr, Center Hall, Dec Molding, Recessed Lighting
- Basement: Ceilings - High,Full,Unfinished,Walk-Out Access
- Number of fireplaces: 1
Interior area
- Total structure area: 5,497
- Total interior livable area: 5,497 sqft
Property
Parking
- Total spaces: 3
- Parking features: Garage
- Garage spaces: 3
Features
- Stories: 2
Lot
- Size: 1.08 Acres
Details
- Parcel number: 3201049010000201
Construction
Type & style
- Home type: SingleFamily
- Architectural style: Custom
- Property subtype: Single Family Residence
Condition
- Year built: 2021
Utilities & green energy
- Sewer: Public Sewer
Community & HOA
Community
- Subdivision: Ests@Bamm Hollow
HOA
- Has HOA: Yes
- HOA fee: $230 quarterly
Location
- Region: Lincroft
Financial & listing details
- Price per square foot: $509/sqft
- Tax assessed value: $2,173,500
- Annual tax amount: $35,080
- Date on market: 5/28/2026
- Exclusions: Garage refrigerator, all personal items.
Estimated market value
$2,763,300
$2.63M - $2.90M
$7,890/mo
Price history
| Date | Event | Price |
|---|---|---|
| 6/22/2026 | Pending sale | $2,799,910$509/sqft |
Source:  MoreMLS #22615112 Report a problem MoreMLS #22615112 Report a problem | ||
| 5/28/2026 | Listed for sale | $2,799,910+46.9%$509/sqft |
Source: MoreMLS #22615112 Report a problem | ||
| 5/26/2022 | Sold | $1,906,461$347/sqft |
Source: Public Record Report a problem | ||
Public tax history
| Year | Property taxes | Tax assessment |
|---|---|---|
| 2025 | $35,754 +8.1% | $2,173,500 +8.1% |
| 2024 | $33,063 +3.7% | $2,009,900 +9.6% |
| 2023 | $31,873 +413.7% | $1,833,900 +456.6% |
| 2022 | $6,204 +22.8% | $329,500 +35.6% |
| 2021 | $5,054 -1.5% | $243,000 |
| 2020 | $5,132 +26.6% | $243,000 |
| 2019 | $4,052 | $243,000 +29.9% |
| 2018 | $4,052 | $187,000 |
Find assessor info on the county website
Monthly payment
Est. payment
Payment breakdown
Explore the cost of this home by adjusting the details. Changes won't be saved.Climate risks
Neighborhood: 07738
Nearby schools
GreatSchools rating
- 8/10Lincroft Elementary SchoolGrades: K-5Distance: 1.8 mi
- 7/10Thompson Middle SchoolGrades: 6-8Distance: 1.5 mi
- 7/10Middletown - South High SchoolGrades: 9-12Distance: 1.4 mi
Schools provided by the listing agent
- Elementary: Nut Swamp
- Middle: Thompson
Source: MoreMLS. This data may not be complete. We recommend contacting the local school district to confirm school assignments for this home.
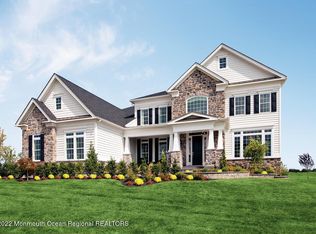
- $1,749,8325 bd4 ba5.2k sqft6 Ashbourne Ln, Lincroft, NJ 07738Sold
- $2,206,100-- bd-- ba-- sqft5 Ashbourne Ln, Lincroft, NJ 07738Off Market
- $1,932,4004 bd2 ba3.3k sqft4 Ashbourne Ln, Lincroft, NJ 07738Off Market

- $2,307,900-- bd-- ba-- sqft65 Windermere Rd, Lincroft, NJ 07738Off Market
- $2,871,9005 bd6 ba6.2k sqft69 Windermere Rd, Lincroft, NJ 07738Off Market
- $1,875,1004 bd2 ba3.1k sqft68 Windermere Rd, Lincroft, NJ 07738Off Market
- $2,033,600-- bd-- ba-- sqft67 Windermere Rd, Lincroft, NJ 07738Off Market
- $1,972,7004 bd4 ba3.7k sqft71 Windermere Rd, Lincroft, NJ 07738Off Market
A local agent can set up tours, give advice and negotiate with sellers.
Similar homes
- $2,599,0005 bd6 ba5.2k sqft94 N Mitchell Place, Little Silver, NJ 07739For Sale
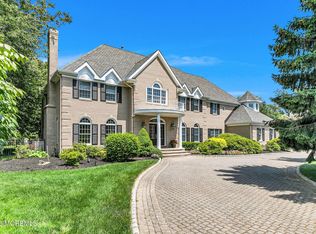
 MLS ID #22620337, Suzanne Veninata, Douglas Elliman of NJ LLC. MoreMLS
 - $2,600,0006 bd5 ba5.4k sqft45 Centerville Road, Holmdel, NJ 07733For Sale
 MLS ID #22618347, Gerine A Skamarak, EXIT Realty East Coast Shirvanian. MoreMLS
 - $1,550,0004 bd4 ba3k sqft216 Yale Drive, Lincroft, NJ 07738For Sale
 MLS ID #22618827, Susan M Miller, Diane Turton, Realtors-Spring Lake. MoreMLS
 - $2,999,9005 bd8 ba6k sqft9 Withers Lane, Atlantic Highlands, NJ 07716For Sale
 MLS ID #22618178, Christian Giamanco, EXP Realty. MoreMLS
 - $2,195,0004 bd5 ba6.7k sqft17 Hidden Hollow Terrace, Holmdel, NJ 07733For SaleMLS ID #22616672, Emily DeMaio, Compass New Jersey LLC. MoreMLS
- $2,789,0007 bd5 ba4.8k sqft370 Wall Street, Eatontown, NJ 07724For SaleMLS ID #22604852, Michael Ades, Cathy Ades Real Estate LLC. MoreMLS
- $3,199,9995 bd5 ba5.2k sqft11 Beacon Hill Road, Atlantic Highlands, NJ 07716For SaleMLS ID #22603380, Michele Kiely-Richards, Weichert Realtors-Rumson. MoreMLS
- $1,999,0004 bd4 ba4.3k sqft6 Forest Park Court, Holmdel, NJ 07733For SaleMLS ID #22619909, Dana Yannetelli, Heritage House Sotheby's International Realty. MoreMLS
- $2,150,0006 bd5 ba3.8k sqft27 Westgate Court, Colts Neck, NJ 07722For SaleMLS ID #22621062, Lori Saybolt, Heritage House Sotheby's International Realty. MoreMLS
- $3,249,0005 bd5 ba4.7k sqft9 Beacon Hill Road, Atlantic Highlands, NJ 07716For SaleMLS ID #22618539, Derek S Debree, Berkshire Hathaway HomeServices Fox & Roach - Rumson. MoreMLS
- $3,299,9995 bd4 ba4k sqft17 Sailers Way, Rumson, NJ 07760For SaleMLS ID #22617640, Scott T Gilbert, O'Brien Realty, LLC. MoreMLS
- $1,500,0005 bd4 ba3k sqft9 Ramsey Road, Middletown, NJ 07748For SaleMLS ID #22620404, Roman Balandin, Roman Balandin Realty LLC. MoreMLS
- $1,850,0005 bd5 ba4.8k sqft1 Cherokee Court, Morganville, NJ 07751For SaleMLS ID #22618016, Barry Weinstein, Weichert Realtors-Holmdel. MoreMLS
- $2,200,0006 bd5 ba4k sqft830 & 832 Holmdel Road, Holmdel, NJ 07733For SaleMLS ID #22607722, Jeffrey Prontnicki, Green Light Realty. MoreMLS
- $2,950,0005 bd5 ba4.4k sqft5 Brook Drive, Ocean Twp, NJ 07712For SaleMLS ID #22614005, Elizabeth Justin, Berkshire Hathaway HomeServices Fox & Roach - Ocean. MoreMLS
- $2,549,0005 bd4 ba3.8k sqft21 Old Queens Court, Eatontown, NJ 07724For SaleMLS ID #22616322, Nora Mraz, Cathy Ades Real Estate LLC. MoreMLS
- $2,999,0005 bd7 ba5.5k sqft5 Blue Diamond Hill Ct, East Brunswick, NJ 08816For Sale
 MLS ID #2617160R, SHEFALI AHUJA. All Jersey MLS
 - $2,850,0007 bd6 ba4.7k sqft19 Roslyn Drive, Oakhurst, NJ 07755For SaleMLS ID #22618990, Eve Shalam, Elana Properties LLC. MoreMLS
- $1,475,0004 bd3 ba3k sqft2 Candlelight Drive, Holmdel, NJ 07733For SaleMLS ID #22620420, Thomas J Connors, Weichert Realtors-Holmdel. MoreMLS
- $2,900,0004 bd4 ba4.6k sqft1 Shell Road, Neptune City, NJ 07753For SaleMLS ID #22618076, Irene V Allegro, Allegro Agency. MoreMLS
