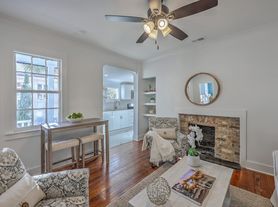
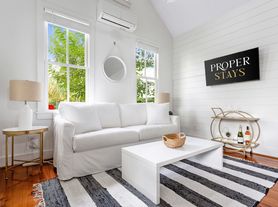
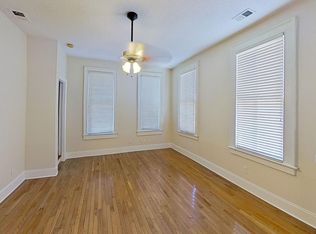
Classic Charleston character meets updated downtown living in this spacious 6-bedroom, 3.5-bathroom home on Ashe Street. With plenty of room to spread out and a location that puts the best of Charleston within easy reach, this home offers a great combination of space, style, and convenience.
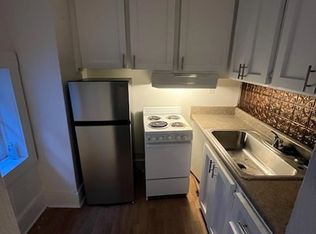
Inside, the home features updated kitchens and bathrooms, comfortable common areas, and six bedrooms that provide plenty of flexibility for shared living. Modern updates complement the home's Charleston character while keeping the space functional and comfortable for everyday life.
One of the standout features is the home's upstairs and downstairs porches, offering plenty of outdoor space to relax, catch some fresh air, or enjoy the neighborhood.
Located in the heart of downtown Charleston, the property is convenient to downtown campuses, King Street, restaurants, coffee shops, shopping, and nightlife putting everything you need close to home.
And for a downtown property, parking is a major bonus: off-street parking is available for two vehicles.
Property Highlights
6 bedrooms
3.5 bathrooms
Updated kitchen
Updated bathrooms
Upstairs and downstairs porches
Off-street parking for 2 vehicles
Spacious common areas
Classic Charleston character
Convenient to downtown campuses
Close to King Street, dining, shopping, and nightlife
The space of a six-bedroom home, the charm of Charleston, and a downtown location that keeps you close to it all.
12 Year Lease - option to renew
Utilities are a tenant responsibility
Apartment for rent
Accepts Zillow applications
$10,800/moFees may apply
1 Ashe St, # A, Charleston, SC 29403
6beds
1,980sqft
Price may not include required fees and charges. Price shown reflects the lease term provided. Learn more|
Apartment
Available Sun Aug 1 2027
No pets
Air conditioner, central air
In unit laundry
Off street parking
Central, forced air
What's special
Updated kitchenUpdated bathroomsUpstairs and downstairs porchesComfortable common areas
- 6 days |
- -- |
- -- |
Zillow last checked:
Listing updated:
Travel times
Facts & features
Interior
Bedrooms & bathrooms
- Bedrooms: 6
- Bathrooms: 4
- Full bathrooms: 3
- 1/2 bathrooms: 1
Heating
- Central, Forced Air
Cooling
- Air Conditioner, Central Air
Appliances
- Included: Dishwasher, Dryer, Freezer, Microwave Oven, Oven, Refrigerator, Washer
- Laundry: In Unit
Features
- Flooring: Hardwood, Tile
Interior area
- Total interior livable area: 1,980 sqft
Property
Parking
- Parking features: Off Street
- Details: Contact manager
Construction
Type & style
- Home type: Apartment
- Property subtype: Apartment
Building
Management
- Pets allowed: No
Community & HOA
Location
- Region: Charleston
Financial & listing details
- Lease term: 1 Year
Price history
| Date | Event | Price |
|---|---|---|
| 9/2/2026 | Listed for rent | $10,800$5/sqft |
Source: Zillow Rentals Report a problem | ||
Neighborhood: Cannonborough/Elliottbororugh
Nearby schools
GreatSchools rating
- 2/10Mitchell Elementary SchoolGrades: PK-5Distance: 0.2 mi
- 4/10Simmons Pinckney Middle SchoolGrades: 6-8Distance: 0.5 mi
- 1/10Burke High SchoolGrades: 9-12Distance: 0.5 mi