You will love the warmth, comfort, and convenience of this home — and the vibrant lifestyle that comes with living in the Falls Run community. Welcome to this charming ranch-style home in the desirable 55+ Falls Run neighborhood! Situated on a roomy quarter-acre lot, this single-level home offers elegant details, modern updates, and a layout designed for easy living. Step inside to find beautiful flooring throughout the interior. The kitchen is a chef’s delight, featuring granite countertops, stainless steel appliances, and warm honey oak cabinets that blend style and function seamlessly. The home offers both a dedicated dining room and a spacious family room — perfect for relaxing or entertaining guests. The primary bedroom is a peaceful retreat with a walk-in closet, while the en suite bathroom boasts a dual vanity and a tiled walk-in shower for added luxury. A generously sized second bedroom offers flexibility for guests or a home office, with a second full bathroom featuring a tub for convenience. Outdoor living is just as enjoyable with a vinyl-fenced backyard providing privacy and space to unwind. A patio offers the perfect spot for outdoor dining or morning coffee, while the six-zone sprinkler system keeps the lawn lush and green with ease. Beyond the home, Falls Run offers an active and welcoming atmosphere, complete with a clubhouse, indoor and outdoor swimming pools, tennis, pickleball, and bocce courts, along with a variety of planned activities to enjoy. Come see why this home is the perfect blend of style, comfort, and active adult living! Some of the photos in this listing have been virtually staged to help visualize the home’s potential.
Sold for $375,000
$375,000
1 Ashland Cir, Fredericksburg, VA 22406
2beds
1,202sqft
Single Family Residence
Built in 2002
0.26 Acres Lot
$373,700 Zestimate®
$312/sqft
$2,208 Estimated rent
Home value
$373,700
$344,000 - $404,000
$2,208/mo
Zestimate® history
Owner options
List your home for rent
$2,208/mo
Rent Zestimate®
Find your next renter with Zillow Rental Manager. Plus, with online applications, you can quickly screen prospective tenants – for free.
$2,208/mo
Rent Zestimate®
Refinance and save
$2,432/mo
Est. payment
Refinancing to a lower rate could help reduce your monthly payments and save thousands over the life of the loan.
$2,432/mo
Est. payment
Explore your selling options
Work with a Zillow partner agent
Leverage their expertise and Zillow's premium Showcase listings to get your home seen by more buyers.
Get startedList with your own agent
Get your home in front of millions of buyers by listing it on Zillow.
Learn how to do itSell it yourself
Take full control of how buyers see your home on Zillow by listing For Sale by Owner (FSBO).
List your homeWhat's special
Zillow last checked:
Listing updated:
Listed by:
Michael Gillies 540-300-1578,
EXP Realty, LLC
Bought with:
Lisa G Bartley, 0225208510
Keller Williams Capital Properties
Source: Bright MLS,MLS#: VAST2037104
Facts & features
Interior
Bedrooms & bathrooms
- Bedrooms: 2
- Bathrooms: 2
- Full bathrooms: 2
- Main level bathrooms: 2
- Main level bedrooms: 2
Rooms
- Room types: Dining Room, Primary Bedroom, Bedroom 2, Kitchen, Family Room, Bathroom 2, Primary Bathroom
Primary bedroom
- Features: Ceiling Fan(s), Walk-In Closet(s), Attic - Access Panel
- Level: Main
Bedroom 2
- Features: Ceiling Fan(s)
- Level: Main
Primary bathroom
- Features: Flooring - Ceramic Tile, Double Sink, Bathroom - Walk-In Shower
- Level: Main
Bathroom 2
- Features: Flooring - Ceramic Tile, Bathroom - Tub Shower
- Level: Main
Dining room
- Level: Main
Family room
- Features: Ceiling Fan(s)
- Level: Main
Kitchen
- Features: Flooring - Luxury Vinyl Plank, Granite Counters, Recessed Lighting
- Level: Main
Heating
- Forced Air, Natural Gas
Cooling
- Central Air, Electric
Appliances
- Included: Microwave, Washer, Dishwasher, Disposal, Humidifier, Refrigerator, Ice Maker, Gas Water Heater
Features
- Bathroom - Tub Shower, Bathroom - Walk-In Shower, Ceiling Fan(s), Entry Level Bedroom, Open Floorplan, Formal/Separate Dining Room, Primary Bath(s), Recessed Lighting, Upgraded Countertops, Walk-In Closet(s)
- Flooring: Luxury Vinyl, Ceramic Tile
- Has basement: No
- Has fireplace: No
Interior area
- Total structure area: 1,202
- Total interior livable area: 1,202 sqft
- Finished area above ground: 1,202
- Finished area below ground: 0
Property
Parking
- Total spaces: 2
- Parking features: Garage Faces Front, Garage Door Opener, Attached
- Attached garage spaces: 2
Accessibility
- Accessibility features: None
Features
- Levels: One
- Stories: 1
- Patio & porch: Patio
- Exterior features: Underground Lawn Sprinkler
- Pool features: Community
- Fencing: Back Yard,Vinyl
Lot
- Size: 0.26 Acres
- Features: Corner Lot/Unit
Details
- Additional structures: Above Grade, Below Grade
- Parcel number: 45N 2 573
- Zoning: R2
- Special conditions: Standard
Construction
Type & style
- Home type: SingleFamily
- Architectural style: Ranch/Rambler
- Property subtype: Single Family Residence
Materials
- Vinyl Siding
- Foundation: Concrete Perimeter
Condition
- New construction: No
- Year built: 2002
Utilities & green energy
- Sewer: Public Sewer
- Water: Public
Community & HOA
Community
- Features: Pool
- Senior community: Yes
- Subdivision: Falls Run
HOA
- Has HOA: Yes
- HOA fee: $185 monthly
Location
- Region: Fredericksburg
Financial & listing details
- Price per square foot: $312/sqft
- Tax assessed value: $280,000
- Annual tax amount: $2,539
- Date on market: 5/10/2025
- Listing agreement: Exclusive Right To Sell
- Ownership: Fee Simple
Price history
| Date | Event | Price |
|---|---|---|
| 6/20/2025 | Sold | $375,000$312/sqft |
Source:  Bright MLS #VAST2037104 Report a problem Bright MLS #VAST2037104 Report a problem | ||
| 5/28/2025 | Pending sale | $375,000+2.7%$312/sqft |
Source: Bright MLS #VAST2037104 Report a problem | ||
| 5/21/2025 | Price change | $365,000-2.7%$304/sqft |
Source: Bright MLS #VAST2037104 Report a problem | ||
| 5/14/2025 | Pending sale | $375,000+2.7%$312/sqft |
Source: Bright MLS #VAST2037104 Report a problem | ||
| 5/10/2025 | Listed for sale | $365,000+26.3%$304/sqft |
Source: Bright MLS #VAST2037104 Report a problem | ||
| 1/1/2015 | Sold | $289,000$240/sqft |
Source:  Long & Foster Broker Feed #VAST101772_100 Report a problem Long & Foster Broker Feed #VAST101772_100 Report a problem | ||
| 4/16/2008 | Listing removed | $289,000$240/sqft |
Source: Visual Tour #ST6349782 Report a problem | ||
| 2/19/2008 | Listed for sale | $289,000$240/sqft |
Source: Visual Tour #ST6349782 Report a problem | ||
| 5/14/2007 | Sold | $289,000+45.3%$240/sqft |
Source: Public Record Report a problem | ||
| 8/27/2004 | Sold | $198,900+36.3%$165/sqft |
Source: Public Record Report a problem | ||
| 11/26/2002 | Sold | $145,918$121/sqft |
Source: Public Record Report a problem | ||
Public tax history
| Year | Property taxes | Tax assessment |
|---|---|---|
| 2025 | $2,586 +3.4% | $280,000 |
| 2024 | $2,502 +7.4% | $280,000 +7.9% |
| 2023 | $2,329 +5.6% | $259,500 |
| 2022 | $2,206 +7.4% | $259,500 +22.5% |
| 2021 | $2,054 | $211,800 |
| 2020 | $2,054 +5.8% | $211,800 +10.2% |
| 2019 | $1,941 +2% | $192,200 |
| 2018 | $1,903 | $192,200 |
| 2017 | $1,903 | $192,200 |
| 2016 | $1,903 | $192,200 +1.9% |
| 2015 | -- | $188,600 |
| 2014 | -- | $188,600 +16.9% |
| 2013 | -- | $161,400 |
| 2012 | -- | $161,400 -7.9% |
| 2011 | -- | $175,200 |
| 2010 | -- | $175,200 -23.5% |
| 2009 | -- | $229,100 |
| 2008 | -- | $229,100 -2.4% |
| 2006 | -- | $234,700 |
| 2005 | -- | $234,700 +44.3% |
| 2004 | -- | $162,700 +17.2% |
| 2003 | -- | $138,800 |
Find assessor info on the county website
Neighborhood: 22406
Nearby homes
- $393,4002 bd2 ba1.5k sqft3 Ashland Cir, Fredericksburg, VA 22406Off Market
- $435,0002 bd3 ba2k sqft1 Bluefield Ln, Fredericksburg, VA 22406Off Market
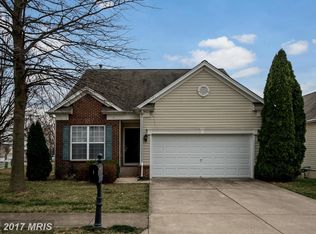
- $549,8003 bd3 ba3k sqft4 Linden Dr, Fredericksburg, VA 22406Off Market

- $533,8883 bd3 ba3.4k sqft2 Linden Dr, Fredericksburg, VA 22406Sold

- $441,8003 bd3 ba1.2k sqft150 Bridgewater Cir, Fredericksburg, VA 22406Off Market
- $475,4003 bd3 ba2.5k sqft2 Ashland Cir, Fredericksburg, VA 22406Off Market
- $461,5003 bd3 ba2k sqft152 Bridgewater Cir, Fredericksburg, VA 22406Off Market
- $477,0003 bd3 ba1.5k sqft4 Ashland Cir, Fredericksburg, VA 22406Off Market
Nearby schools
GreatSchools rating
- 3/10Falmouth Elementary SchoolGrades: K-5Distance: 2.6 mi
- 6/10T. Benton Gayle Middle SchoolGrades: 6-8Distance: 0.4 mi
- 5/10Colonial Forge High SchoolGrades: 9-12Distance: 5.6 mi
Schools provided by the listing agent
- District: Stafford County Public Schools
Source: Bright MLS. This data may not be complete. We recommend contacting the local school district to confirm school assignments for this home.
Get a cash offer in 3 minutes
Find out how much your home could sell for in as little as 3 minutes with a no-obligation cash offer.
Estimated market value
$373,700
Get a cash offer in 3 minutes
Find out how much your home could sell for in as little as 3 minutes with a no-obligation cash offer.
Estimated market value
$373,700
- Virginia
- Stafford County
- Fredericksburg
- 22406
- 1 Ashland Cir
Nearby cities
Nearby neighborhoods
Nearby zip codes
Other Fredericksburg Topics
