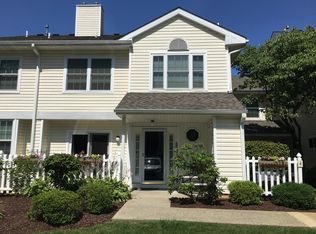
Offer deadline set for WEDNESDAY MAY 8th by 12PM Welcome to 1 Ashley Court, a charming 2-bedroom, 2.5-bathroom end unit townhome nestled in the sought-after Darlington Woods community, conveniently located in the picturesque town of Glen Mills and within the acclaimed Garnet Valley School district. Upon entry, you're greeted by a bright and inviting living space adorned with natural light, creating an airy ambiance throughout. The main floor features a convenient half bath, perfectly situated just off the entryway for guests' ease. The heart of the home lies in its well-appointed kitchen, complete with modern appliances and ample cabinet space, ideal for culinary enthusiasts and everyday meal prep alike. The adjacent dining area offers a cozy spot for family dinners or casual entertaining and conveniently leads to the wrap-around concrete patio through a sliding glass door. Upstairs, you'll find the serene master bedroom, boasting its own ensuite bathroom for ultimate comfort and privacy. Additionally, the second bedroom enjoys easy access to a hall bathroom, ensuring convenience for both residents and guests. Outside, the wrap-around concrete patio provides the perfect setting for morning coffees or al fresco dining on warmer days, with easy access from both the living area and dining area. Additionally, residents of Darlington Woods enjoy access to an array of fantastic community amenities, including an outdoor inground pool, a fitness center located in the clubhouse, and tennis/pickleball courts for recreation and exercise. Conveniently located near shopping, dining, and major commuter routes, 1 Ashley Court offers the perfect blend of suburban tranquility and urban convenience. Don't miss your opportunity to make this delightful townhome your own and experience the best of Glen Mills living within the esteemed Garnet Valley School district.
Sold for $370,000
$370,000
1 Ashley Ct #1, Glen Mills, PA 19342
2beds
1,362sqft
Townhouse
Built in 1989
-- sqft lot
$401,600 Zestimate®
$272/sqft
$2,698 Estimated rent
Home value
$401,600
$382,000 - $422,000
$2,698/mo
Zestimate® history
Owner options
List your home for rent
$2,698/mo
Rent Zestimate®
Find your next renter with Zillow Rental Manager. Plus, with online applications, you can quickly screen prospective tenants – for free.
$2,698/mo
Rent Zestimate®
Refinance and save
$2,534/mo
Est. payment
Refinancing to a lower rate could help reduce your monthly payments and save thousands over the life of the loan.
$2,534/mo
Est. payment
Explore your selling options
Work with a Zillow partner agent
Leverage their expertise and Zillow's premium Showcase listings to get your home seen by more buyers.
Get startedList with your own agent
Get your home in front of millions of buyers by listing it on Zillow.
Learn how to do itSell it yourself
Take full control of how buyers see your home on Zillow by listing For Sale by Owner (FSBO).
List your homeWhat's special
Serene master bedroomModern appliancesDarlington woodsUrban convenienceMajor commuter routesNatural lightConvenient half bath
Zillow last checked:
Listing updated:
Listed by:
Matt Lenza 302-285-9777,
Keller Williams Realty Wilmington,
Co-Listing Agent: Kaitlyn Mackenzie Hoffman 810-887-0267,
Keller Williams Realty Wilmington
Bought with:
John Port, RS299826
Long & Foster Real Estate, Inc.
Source: Bright MLS,MLS#: PADE2066654
Facts & features
Interior
Bedrooms & bathrooms
- Bedrooms: 2
- Bathrooms: 3
- Full bathrooms: 2
- 1/2 bathrooms: 1
- Main level bathrooms: 1
Basement
- Area: 0
Heating
- Forced Air, Natural Gas, Electric
Cooling
- Central Air, Electric
Appliances
- Included: Microwave, Dishwasher, Disposal, Dryer, Refrigerator, Washer, Oven/Range - Electric, Electric Water Heater
- Laundry: Upper Level
Features
- Dining Area, Open Floorplan, Bathroom - Stall Shower, Bathroom - Tub Shower, Walk-In Closet(s), Ceiling Fan(s), Dry Wall
- Flooring: Luxury Vinyl, Carpet, Tile/Brick, Wood
- Windows: Bay/Bow
- Has basement: No
- Number of fireplaces: 1
Interior area
- Total structure area: 1,362
- Total interior livable area: 1,362 sqft
- Finished area above ground: 1,362
- Finished area below ground: 0
Property
Parking
- Parking features: Asphalt, Off Street, Parking Lot
- Has uncovered spaces: Yes
Accessibility
- Accessibility features: None
Features
- Levels: Two
- Stories: 2
- Patio & porch: Patio
- Exterior features: Lighting, Sidewalks, Street Lights, Tennis Court(s)
- Pool features: Community
Details
- Additional structures: Above Grade, Below Grade
- Parcel number: 06000000121
- Zoning: RESIDENTIAL
- Special conditions: Standard
Construction
Type & style
- Home type: Townhouse
- Architectural style: Traditional
- Property subtype: Townhouse
Materials
- Vinyl Siding
- Foundation: Slab
- Roof: Shingle
Condition
- Excellent
- New construction: No
- Year built: 1989
Utilities & green energy
- Sewer: Public Sewer
- Water: Public
- Utilities for property: Cable Available, Electricity Available, Natural Gas Available, Sewer Available, Water Available
Community & HOA
Community
- Features: Pool
- Condo and coop fee: $309 monthly
- Subdivision: Darlington Woods
HOA
- Has HOA: No
- Amenities included: Pool, Fitness Center, Tennis Court(s)
- Services included: Maintenance Structure, Snow Removal, Trash, Maintenance Grounds, Common Area Maintenance, Management, Parking Fee, Pool(s), Recreation Facility, Road Maintenance
- HOA name: Darlington Woods
Location
- Region: Glen Mills
- Municipality: CHESTER HEIGHTS BORO
Financial & listing details
- Price per square foot: $272/sqft
- Tax assessed value: $215,790
- Annual tax amount: $4,867
- Date on market: 5/4/2024
- Listing agreement: Exclusive Agency
- Listing terms: Conventional,FHA,FHA 203(b),Negotiable,Cash
- Ownership: Condominium
Price history
| Date | Event | Price |
|---|---|---|
| 6/6/2024 | Sold | $370,000+1.4%$272/sqft |
Source:  Bright MLS #PADE2066654 Report a problem Bright MLS #PADE2066654 Report a problem | ||
| 5/9/2024 | Pending sale | $365,000$268/sqft |
Source: Bright MLS #PADE2066654 Report a problem | ||
| 5/6/2024 | Price change | $365,000+10.6%$268/sqft |
Source: Bright MLS #PADE2066654 Report a problem | ||
| 5/4/2024 | Listed for sale | $330,000$242/sqft |
Source: Bright MLS #PADE2066654 Report a problem | ||
Public tax history
Tax history is unavailable.
Neighborhood: 19342
Nearby homes
- $367,6002 bd2 ba1.4k sqft3 Ashley Ct, Glen Mills, PA 19342Off Market
- $367,1002 bd3 ba1.4k sqft2 Ashley Ct, Glen Mills, PA 19342Off Market
- $344,5002 bd2 ba1.3k sqft2 Ashley Ct #V2, Glen Mills, PA 19342Off Market
- $344,6002 bd2 ba1.3k sqft2 Ashley Ct #2, Glen Mills, PA 19342Off Market

- $366,3002 bd2 ba1.4k sqft4 Ashley Ct, Glen Mills, PA 19342Off Market
- $--2 bd3 ba1.4k sqft4 Ashley Ct #4, Glen Mills, PA 19342Off Market
- $362,0002 bd2 ba1.4k sqft6 Ashley Ct, Glen Mills, PA 19342Off Market
- $218,8002 bd3 ba1.4k sqft5 Ashley Ct, Glen Mills, PA 19342Off Market
Nearby schools
GreatSchools rating
- 10/10Garnet Valley El SchoolGrades: 3-5Distance: 2.4 mi
- 10/10Garnet Valley Middle SchoolGrades: 6-8Distance: 2.6 mi
- 10/10Garnet Valley High SchoolGrades: 9-12Distance: 2.4 mi
Schools provided by the listing agent
- District: Garnet Valley
Source: Bright MLS. This data may not be complete. We recommend contacting the local school district to confirm school assignments for this home.
Get a cash offer in 3 minutes
Find out how much your home could sell for in as little as 3 minutes with a no-obligation cash offer.
Estimated market value
$401,600
Get a cash offer in 3 minutes
Find out how much your home could sell for in as little as 3 minutes with a no-obligation cash offer.
Estimated market value
$401,600
- Pennsylvania
- Delaware County
- Glen Mills
- 19342
- 1 Ashley Ct Unit 1
Nearby cities
Nearby zip codes
Other Glen Mills Topics
