Skip main navigation
Under contract
  • $1,099,000

    1 Ashley Ct, Morris Twp., NJ 07960

    4beds
    2,812sqft
    : 
    Loading
    Get pre-qualified
    Single Family Residence
    Built in 1980
    0.46 Acres Lot
    $-- Zestimate®
    $391/sqft
    $-- HOA

    What's special

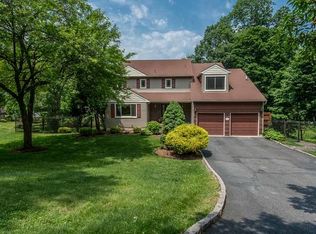
    Move right into this fabulous 4 bedroom, 2 full and 1 half bath Colonial in a fantastic location! Beautifully maintained and updated throughout, this home offers spacious rooms, hardwood floors, recessed lighting, crown molding and custom details. The spacious eat-in kitchen features custom cabinetry, stainless steel appliances and opens to a fabulous adjoining family room, along with formal living and dining rooms perfect for everyday living and entertaining. The primary suite offers a full bath, dual closets and sitting area, while three additional generously sized bedrooms provide ample closet space, a reading nook and an updated hall bath. The finished walk-out lower level adds flexible living space, recreation, office and abundant storage. Recent improvements include a new furnace (2025), sump pump (2025), dishwasher (2024), front siding (2023), hot water heater (2021), updated chimney, attic insulation and cleaning, and newer roof (2019). Additional highlights include a first floor laundry/mud room, double deck overlooking the fenced yard, professional landscaping and a 2 car garage. Conveniently located less than 2 miles from the Midtown Direct train and vibrant downtown Morristown, with easy access to schools, restaurants, shopping, parks and major transportation
    30 days
    |
    874
    |
    32
    |

    Zillow last checked:

    Listing updated:

    Listed by:

    Deanna Bucca 973-722-6545,

    Weichert Realtors,

    Marlene Vegter

    Source: GSMLS,MLS#: 4034565MLS Logo

      Facts & features

      Interior

      Bedrooms & bathrooms
      • Bedrooms: 4
      • Bathrooms: 3
      • Full bathrooms: 2
      • 1/2 bathrooms: 1
      Primary bedroom
      • Description: Full Bath, Sitting Room, Walk-In Closet
      Bedroom 1
      • Level: Second
      • Area: 221
      • Dimensions: 13 x 17
      Bedroom 2
      • Level: Second
      • Area: 216
      • Dimensions: 18 x 12
      Bedroom 3
      • Level: Second
      • Area: 143
      • Dimensions: 11 x 13
      Bedroom 4
      • Level: Second
      • Area: 110
      • Dimensions: 10 x 11
      Primary bathroom
      • Features: Stall Shower
      Dining room
      • Features: Formal Dining Room
      • Level: First
      • Area: 182
      • Dimensions: 14 x 13
      Family room
      • Level: First
      • Area: 294
      • Dimensions: 14 x 21
      Kitchen
      • Features: Breakfast Bar, Eat-in Kitchen
      • Level: First
      • Area: 247
      • Dimensions: 19 x 13
      Living room
      • Level: First
      • Area: 273
      • Dimensions: 21 x 13
      Basement
      • Features: GarEnter, MudRoom, Office, RecRoom, Storage, Utility, Walkout
      Heating
      • Forced Air, Natural Gas
      Cooling
      • Central Air
      Appliances
      • Included: Carbon Monoxide Detector, Dishwasher, Dryer, Microwave, Range/Oven-Gas, Refrigerator, Washer, Gas Water Heater
      Features
      • See Remarks, Office, Rec Room
      • Flooring: Tile, Vinyl-Linoleum, Wood
      • Windows: Blinds
      • Basement: Yes,Finished,Walk-Out Access
      • Number of fireplaces: 1
      • Fireplace features: Family Room, Gas
      Interior area
      • Total structure area: 2,812
      • Total interior livable area: 2,812 sqft
      Video & virtual tour

      Property

      Parking
      • Total spaces: 2
      • Parking features: 2 Car Width, Asphalt
      • Garage spaces: 2
      Features
      • Patio & porch: Deck
      • Exterior features: Curbs
      Lot
      • Size: 0.46 Acres
      • Dimensions: 0.46 AC
      • Features: Corner Lot, Cul-De-Sac
      Details
      • Parcel number: 2322030030000000130000
      • Zoning description: Res

      Construction

      Type & style
      • Home type: SingleFamily
      • Architectural style: Colonial
      • Property subtype: Single Family Residence
      Materials
      • Vinyl Siding
      • Roof: Asphalt Shingle
      Condition
      • Year built: 1980

      Utilities & green energy

      • Sewer: Public Sewer
      • Water: Public
      • Utilities for property: Underground Utilities, Cable Available

      Community & HOA

      Community
      • Security: Carbon Monoxide Detector
      Location
      • Region: Morristown

      Financial & listing details

      • Price per square foot: $391/sqft
      • Tax assessed value: $631,400
      • Annual tax amount: $12,425
      • Date on market: 6/19/2026
      • Exclusions: Bar in Family Room
      • Ownership type: Fee Simple

        Estimated market value

        Not available

        Estimated sales range

        Not available

        $5,063/mo

        Price history

        DateEventPrice
        6/24/2026Pending sale$1,099,000$391/sqft
        Source: GSMLS #4034565 Report a problem
        6/19/2026Listed for sale$1,099,000+40%$391/sqft
        Source: GSMLS #4034565 Report a problem
        6/16/2021Sold$785,000+24.9%$279/sqft
        Source: GSMLS #3720558 Report a problem
        8/30/2018Sold$628,500-1.8%$224/sqft
        Source: GSMLS #3478822 Report a problem
        7/21/2018Listed for sale$639,900$228/sqft
        Source: COLDWELL BANKER REALTORS #3478822 Report a problem
        7/21/2018Pending sale$639,900$228/sqft
        Source: COLDWELL BANKER REALTORS #3478822 Report a problem
        6/12/2018Price change$639,900-1.5%$228/sqft
        Source: Coldwell Banker Residential Brokerage - Madison Office #3478822 Report a problem
        5/4/2018Price change$649,900-2.9%$231/sqft
        Source: Coldwell Banker Residential Brokerage - Madison Office #3467309 Report a problem
        1/27/2018Listed for sale$669,000+47.9%$238/sqft
        Source: Coldwell Banker Residential Brokerage - Madison Office #3442599 Report a problem
        8/29/2017Sold$452,250-7.2%$161/sqft
        Source: GSMLS #3383805 Report a problem
        6/30/2017Price change$487,500-5%$173/sqft
        Source: Morristown #3383805 Report a problem
        6/2/2017Price change$513,000-5%$182/sqft
        Source: Morristown #3383805 Report a problem
        5/1/2017Price change$539,900-27%$192/sqft
        Source: KELLER WILLIAMS METROPOLITAN #3383805 Report a problem
        3/16/2017Listed for sale--
        Source: Auction.com Report a problem
        8/29/2006Sold$739,900+55.8%$263/sqft
        Source: Public Record Report a problem
        2/28/2002Sold$475,000+24%$169/sqft
        Source: Public Record Report a problem
        7/7/1999Sold$383,000$136/sqft
        Source: Public Record Report a problem

        Public tax history

        YearProperty taxesTax assessment
        2025$12,641 $631,400
        2024$12,641 -0.1%$631,400
        2023$12,660 +2.7%$631,400
        2022$12,331 +4.1%$631,400 +1.9%
        2021$11,851 +4.3%$619,800
        2020$11,361 +1.1%$619,800
        2019$11,237 +0.7%$619,800
        2018$11,163 +1.6%$619,800
        2017$10,989 +0.1%$619,800
        2016$10,983 +1.3%$619,800 +43.1%
        2015$10,840 +0.1%$433,100
        2014$10,828 +2.5%$433,100
        2013$10,568 +2.6%$433,100
        2012$10,304 +2.5%$433,100
        2011$10,057 +2.5%$433,100
        2010$9,814 +0.1%$433,100
        2009$9,805 $433,100
        2008-- $433,100
        2007-- $433,100
        2006-- $433,100
        2005-- $433,100
        2004-- $433,100
        2003-- $433,100
        2002-- $433,100 +0.2%
        2001-- $432,100
        Find assessor info on the county website

        Monthly payment

        Est. payment

        Payment breakdown

        Explore the cost of this home by adjusting the details. Changes won't be saved.
        All calculations are estimates and provided by Zillow, Inc. for informational purposes only. Actual amounts may vary.
        HOA fees may include property taxes on listings classified as Co-Ops. Contact the listing agent and/or owner for fee details.
        Mortgage interest rates are dependent on a number of factors, including credit score, down payment, and repayment length. Interest rate data provided by Zillow Group Marketplace, Inc. as of 1/1/1970 from various mortgage lenders with which we have lead or other similar arrangements; the Estimated Payment is an average of those rates.
        See how much you could borrow to make a competitive offer.

        Climate risks

        Neighborhood: 07960

        Getting around

        24 / 100
        Car-Dependent
        19 / 100
        Minimal Transit
        12 / 100
        Somewhat Bikeable

        Nearby schools

        GreatSchools rating
        Schools provided by the listing agent
        • Elementary: Sussexave
        • High: Morristown

        Source: GSMLS. This data may not be complete. We recommend contacting the local school district to confirm school assignments for this home.

        A local agent can set up tours, give advice and negotiate with sellers.

        A local lender can help you make sure your offer is ready when you are.

        Browse local experts

        Similar homes