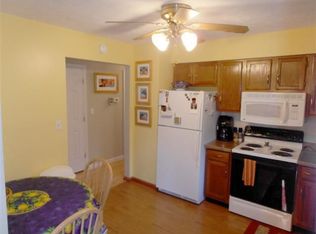
Set on a corner lot at the end of a cul-de-sac, this 3-bedroom, 2-bath bi-level offers a comfortable layout, outdoor space, and plenty of opportunity to make it your own. Located in an established neighborhood with pride of ownership, the home is within walking distance of local restaurants, shops, and other amenities, with Burlington an easy commute away. The main level features a spacious living and dining area with direct access to the new deck, creating a natural extension of the living space outdoors. The kitchen offers plenty of cabinetry and counter space, while three bedrooms complete the main level. Downstairs, the basement provides additional possibilities with one partially finished room and a three-fixture bathroom already in place. Good natural light adds to the potential for creating additional usable living space, while the attached garage provides convenient parking, storage, and workspace. Outside, the 0.48-acre lot offers a spacious yard framed by mature trees. Recent improvements include the new deck and newer roof. Built by a local builder remembered by the longtime owner for quality construction, this has been a home she has enjoyed for many years. With a solid layout, convenient location, and room to update to your own style, there is plenty here to build on.
Active under contract
Listed by: Ridgeline Real Estate • Mary Tryhorne
$325,000
1 Ashton Drive, St. Albans City, VT 05478
3beds
1,164sqft
Single Family Residence
Built in 1985
0.48 Acres Lot
$328,100 Zestimate®
$279/sqft
$-- HOA
What's special
End of a cul-de-sacNewer roofCorner lotGood natural lightNew deckThree bedroomsThree-fixture bathroom
- 34 days
- 91
- 1
Zillow last checked:
Listing updated:
Listed by:
Mary Tryhorne,
Ridgeline Real Estate 802-540-1366
Source: PrimeMLS,MLS#: 5106046
Facts & features
Interior
Bedrooms & bathrooms
- Bedrooms: 3
- Bathrooms: 2
- Full bathrooms: 2
Heating
- Natural Gas
Cooling
- None
Features
- Basement: Concrete Floor,Daylight,Full,Partially Finished,Interior Stairs,Walkout,Interior Access,Exterior Entry,Walk-Out Access
Interior area
- Total structure area: 1,780
- Total interior livable area: 1,164 sqft
- Finished area above ground: 1,164
- Finished area below ground: 0
Property
Parking
- Total spaces: 2
- Parking features: Paved
- Garage spaces: 2
Features
- Levels: Two,Split Level
- Stories: 2
- Frontage length: Road frontage: 148
Lot
- Size: 0.48 Acres
- Features: City Lot, Corner Lot, Open Lot, Near Paths, Near Shopping, Neighborhood, Near Hospital, Near School(s)
Details
- Parcel number: 55217410895
- Zoning description: residential
Construction
Type & style
- Home type: SingleFamily
- Property subtype: Single Family Residence
Materials
- Vinyl Siding
- Foundation: Concrete
- Roof: Shingle
Condition
- New construction: No
- Year built: 1985
Utilities & green energy
- Electric: Circuit Breakers, Fuses
- Sewer: Public Sewer
- Utilities for property: Cable Available, Phone Available, Fiber Optic Internt Avail
Community & HOA
Location
- Region: Saint Albans
Financial & listing details
- Price per square foot: $279/sqft
- Tax assessed value: $190,900
- Annual tax amount: $2,845
- Date on market: 8/21/2026
Estimated market value
$328,100
$312,000 - $345,000
$2,469/mo
Price history
| Date | Event | Price |
|---|---|---|
| 8/21/2026 | Listed for sale | $325,000$279/sqft |
Source:  PrimeMLS #5106046 Report a problem PrimeMLS #5106046 Report a problem | ||
Public tax history
| Year | Property taxes | Tax assessment |
|---|---|---|
| 2024 | -- | $190,900 |
| 2023 | -- | $190,900 |
| 2022 | -- | $190,900 |
| 2021 | -- | $190,900 |
| 2020 | -- | $190,900 |
| 2019 | -- | $190,900 |
| 2018 | -- | $190,900 |
| 2017 | -- | $190,900 |
| 2016 | -- | $190,900 +9900% |
| 2015 | -- | $1,909 |
| 2014 | -- | $1,909 |
| 2013 | -- | $1,909 |
| 2012 | -- | $1,909 |
| 2011 | -- | $1,909 |
| 2010 | -- | $1,909 |
| 2009 | -- | $1,909 |
| 2008 | -- | $1,909 +83.6% |
| 2007 | -- | $1,040 |
| 2006 | -- | $1,040 |
| 2003 | $2,151 | $1,040 |
Find assessor info on the county website
Monthly payment
Est. payment
Payment breakdown
Explore the cost of this home by adjusting the details. Changes won't be saved.Climate risks
Neighborhood: 05478
Similar homes
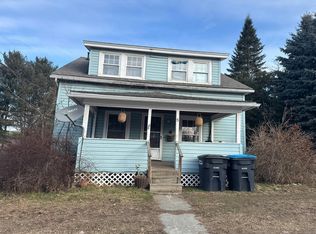
- $--4 bd2 ba1.4k sqft5 Best Ct, Saint Albans, VT 05478Auction
 Auction.com 2
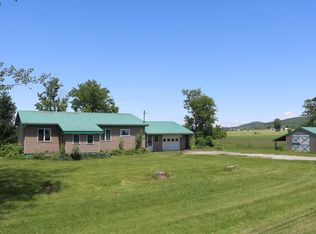
 - $349,0002 bd1 ba1.2k sqft1125 Sheldon Road, St. Albans Town, VT 05478Active
 MLS ID #5094952, Dianna Benoit-Kittell. PrimeMLS
 - $285,0002 bd2 ba1.1k sqft19 Allen Street, St. Albans City, VT 05478Active
 MLS ID #5107188, Sherry Corbeil. PrimeMLS
 - $339,9993 bd2 ba1.7k sqft120 Lincoln Avenue, St. Albans City, VT 05478Active
 MLS ID #5094131, Keane Yandow. PrimeMLS
