Skip main navigation
For sale
  • $354,900

    1 Ashwood Dr, Rouses Pt, NY 12979

    4beds
    2,540sqft
    Loading
    Single Family Residence
    Built in 1968
    0.6 Acres Lot
    $345,300 Zestimate®
    $140/sqft
    $-- HOA

    What's special

    Modern updatesBeautifully updated raised ranchNatural lightVersatile living spaceLarge detached garageOwn bathroomAbundant storage and workspace
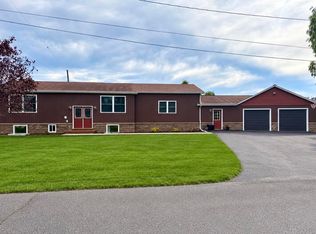
    Welcome to this beautifully updated raised ranch nestled on a quiet street in Rouses Point. From the moment you step inside, you'll appreciate the bright, open-concept layout designed for comfortable everyday living and effortless entertaining. The stunning kitchen serves as the heart of the home, featuring elegant granite countertops, stainless steel appliances, and ample space for gathering with family and friends. The adjoining living room boasts soaring cathedral ceilings that create an airy, spacious feel while filling the home with natural light. The flexible floor plan offers multiple living options, including a lower-level retreat that can serve as a private primary suite complete with its own bathroom and walk-in closet. A second large family room on the lower level provides additional space for relaxation, recreation, or a home office. Situated on two included parcels, the oversized lot offers plenty of room for children to play, outdoor entertaining, gardening, or simply enjoying the extra privacy and open space. A large detached garage provides abundant storage and workspace for vehicles, hobbies, and equipment. Combining modern updates, versatile living space, and an exceptional lot size, this move-in-ready home is a rare opportunity in the Village of Rouses Point.
    32 days
    |
    431
    |
    15
    |

    Likely to sell faster than

    Zillow last checked:

    Listing updated:

    Listed by:

    Kavanaugh Realty-Plattsburgh 518-562-4679,

    Michael Rowe

    Source: ACVMLS,MLS#: 207428MLS Logo

    Loading...

      Facts & features

      Interior

      Bedrooms & bathrooms
      • Bedrooms: 4
      • Bathrooms: 3
      • Full bathrooms: 2
      • 1/2 bathrooms: 1
      Bedroom 1
      • Level: First
      • Area: 196 Square Feet
      • Dimensions: 14 x 14
      Bedroom 2
      • Level: First
      • Area: 144 Square Feet
      • Dimensions: 12 x 12
      Bedroom 3
      • Level: First
      • Area: 144 Square Feet
      • Dimensions: 12 x 12
      Bathroom
      • Level: First
      • Area: 60 Square Feet
      • Dimensions: 10 x 6
      Bathroom 2
      • Level: Lower
      • Area: 64 Square Feet
      • Dimensions: 8 x 8
      Bonus room
      • Level: Lower
      • Area: 288 Square Feet
      • Dimensions: 18 x 16
      Dining room
      • Level: First
      • Area: 120 Square Feet
      • Dimensions: 10 x 12
      Kitchen
      • Level: First
      • Area: 140 Square Feet
      • Dimensions: 10 x 14
      Living room
      • Level: First
      • Area: 192 Square Feet
      • Dimensions: 16 x 12
      Other
      • Level: Lower
      • Area: 360 Square Feet
      • Dimensions: 18 x 20
      Heating
      • Baseboard, Hot Water, Natural Gas
      Appliances
      • Included: Dishwasher, Electric Range, Microwave, Refrigerator
      • Laundry: Common Area, Lower Level
      Features
      • Flooring: Hardwood, Luxury Vinyl
      • Basement: Finished
      Interior area
      • Total structure area: 2,540
      • Total interior livable area: 2,540 sqft
      • Finished area above ground: 2,540
      • Finished area below ground: 0

      Property

      Parking
      • Total spaces: 2
      • Parking features: Garage
      • Garage spaces: 2
      Features
      • Levels: Two
      • Patio & porch: Patio
      Lot
      • Size: 0.6 Acres
      • Features: Cleared, Corner Lot
      Details
      • Parcel number: 20.1815

      Construction

      Type & style
      • Home type: SingleFamily
      • Property subtype: Single Family Residence
      Materials
      • Foundation: Poured
      • Roof: Asphalt
      Condition
      • Updated/Remodeled
      • New construction: No
      • Year built: 1968

      Utilities & green energy

      • Sewer: Public Sewer
      • Water: Public
      • Utilities for property: Natural Gas Connected, Sewer Connected, Water Connected

      Community & HOA

      Location
      • Region: Rouses Pt

      Financial & listing details

      • Price per square foot: $140/sqft
      • Tax assessed value: $262,300
      • Annual tax amount: $5,351
      • Date on market: 6/3/2026
      • Listing agreement: Exclusive Right To Sell
      • Listing terms: Cash,Conventional,FHA,VA Loan
      • Lease term: Short Term Lease

        Estimated market value

        $345,300

        $328,000 - $363,000

        $3,073/mo

        Price history

        DateEventPrice
        6/3/2026Listed for sale$354,900+51%$140/sqft
        Source: ACVMLS #207428 Report a problem
        1/19/2022Sold$235,000-5.6%$93/sqft
        Source: ACVMLS #177823 Report a problem
        11/10/2021Pending sale$249,000$98/sqft
        Source: Owner Report a problem
        8/31/2021Listed for sale$249,000+187.9%$98/sqft
        Source: Owner Report a problem
        7/2/1998Sold$86,500$34/sqft
        Source: Public Record Report a problem

        Public tax history

        YearProperty taxesTax assessment
        2025-- $262,300 +5.3%
        2024-- $249,200
        2023-- $249,200 +10%
        2022-- $226,500 +24.4%
        2021-- $182,100
        2020-- $182,100
        2019-- $182,100 +18.3%
        2018-- $153,900
        2017$2,521 $153,900
        2016-- $153,900
        2015-- $153,900
        2014-- $153,900
        2013-- $153,900
        2012-- $153,900
        2011-- $153,900 +2.3%
        2010-- $150,500
        2009-- $150,500 +7.5%
        2008-- $140,000 +10.1%
        2007-- $127,200 +17.8%
        2006-- $108,000
        2005-- $108,000 +6.9%
        2004-- $101,000 +1%
        2003-- $100,000 +14.9%
        2002-- $87,000
        2001-- $87,000 +7.1%
        2000-- $81,200

        Find assessor info on the county website

        Monthly payment

        Estimated monthly payment$1,822
        All calculations are estimates and provided by Zillow, Inc. for informational purposes only. Actual amounts may vary.
        HOA fees may include property taxes on listings classified as Co-Ops. Contact the listing agent and/or owner for fee details.
        Mortgage interest rates are dependent on a number of factors, including credit score, down payment, and repayment length. Interest rate data provided by Zillow Group Marketplace, Inc. as of 1/1/1970 from various mortgage lenders with which we have lead or other similar arrangements; the Estimated Payment is an average of those rates.
        See how much you could borrow to make a competitive offer.

        Climate risks

        Neighborhood: 12979

        Getting around

        15 / 100
        Car-Dependent
        41 / 100
        Somewhat Bikeable

        Nearby schools

        GreatSchools rating

        A local agent can set up tours, give advice and negotiate with sellers.

        Browse local experts

        Similar homes

        Skip to the end of the carouselSkip to the beginning of the carousel